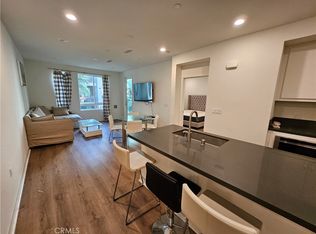
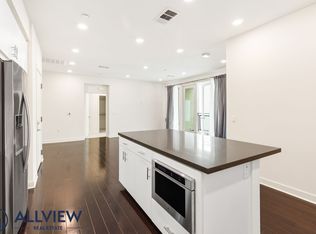
Stunning Penthouse Condo Located in The Hudson Tract of the Upscale Community of Central Park West! This Luxurious Top Level Condo Features an Open-Concept Floor Plan with a Primary Bedroom Suite, Office/Exercise Space, One Full Bathroom Plus One Half Bathroom. From the moment you enter you will feel right at home with the cozy entry and sitting area. To one side you will find the office/exercise space with ample room for working or working out. There's also a large half bathroom and closet in this area. The kitchen is adjacent to the great room and features modern cabinets, quartz countertops, island with seating, high-end stainless steel appliances and ceramic tile flooring. The living room is perfect for entertaining friends and family or just relaxing after a hard days work. Off of the living room is a comfy balcony to sip your morning coffee or tea. This Smart Home features a package including a Ring Video Doorbell, Honeywell App-Controlled Thermostat, Keyless Entry System, Plus Wireless Wi-Fi. Some of other features include LED lighting & custom window coverings. The spacious primary suite features a large walk-in closet and ensuite bathroom with walk-in shower and quartz countertop. You also have your own assigned, gated parking space on the first level and conveniently located near the elevator. Central Park West Offers Resort Style Amenities including an 8,000sf Clubhouse, Newly Renovated Recreation Center, Numerous BBQ and Outdoor Dining Areas, Outdoor Fireplace, 2 Junior Olympic-Sized Pools, 3 Outdoor Spas, Incredible State of The Art Health & Fitness Center, Pickleball Court, Half-Court Basketball Court, Tot Lots and Parks. Super Close to Amazing Restaurants, Shopping, South Coast Plaza, Fashion Island and the World Famous John Wayne Airport. Don't Miss Out on This Fabulous Opportunity.
Sold for $745,000
Listed by: Keller Williams Realty Irvine • Matthew Ingalls • Contact: 714-401-0878
Bought with: Keller Williams Realty
$745,000
1512 Nolita, Irvine, CA 92612
1beds
948sqft
Condominium
Built in 2018
-- sqft lot
$747,100 Zestimate®
$786/sqft
$3,471 Estimated rent
Home value
$747,100
$710,000 - $784,000
$3,471/mo
Zestimate® history
Owner options
List your home for rent
$3,471/mo
Rent Zestimate®
Find your next renter with Zillow Rental Manager. Plus, with online applications, you can quickly screen prospective tenants – for free.
$3,471/mo
Rent Zestimate®
Refinance and save
$5,064/mo
Est. payment
Refinancing to a lower rate could help reduce your monthly payments and save thousands over the life of the loan.
$5,064/mo
Est. payment
Explore your selling options
Work with a Zillow partner agent
Leverage their expertise and Zillow's premium Showcase listings to get your home seen by more buyers.
Get startedList with your own agent
Get your home in front of millions of buyers by listing it on Zillow.
Learn how to do itSell it yourself
Take full control of how buyers see your home on Zillow by listing For Sale by Owner (FSBO).
List your homeWhat's special
Modern cabinetsTot lotsHalf-court basketball courtLuxurious top level condoGated parking spaceQuartz countertopQuartz countertops
Zillow last checked:
Listing updated:
Listed by:
Matthew Ingalls DRE #01319643 714-401-0878,
Keller Williams Realty Irvine
Bought with:
Sahar Cyrus, DRE #01878844
Keller Williams Realty
Source: CRMLS,MLS#: OC23170366 Originating MLS: California Regional MLS
Originating MLS: California Regional MLSFacts & features
Interior
Bedrooms & bathrooms
- Bedrooms: 1
- Bathrooms: 2
- Full bathrooms: 1
- 1/2 bathrooms: 1
- Main level bathrooms: 2
- Main level bedrooms: 1
Rooms
- Room types: Bedroom, Den, Entry/Foyer, Family Room, Great Room, Kitchen, Primary Bathroom, Primary Bedroom, Office, Other
Primary bedroom
- Features: Main Level Primary
Bedroom
- Features: All Bedrooms Down
Bedroom
- Features: Bedroom on Main Level
Bathroom
- Features: Bathroom Exhaust Fan, Quartz Counters, Separate Shower, Walk-In Shower
Kitchen
- Features: Built-in Trash/Recycling, Kitchen Island, Kitchen/Family Room Combo, Pots & Pan Drawers, Quartz Counters, Self-closing Cabinet Doors, Self-closing Drawers
Heating
- Central, Natural Gas
Cooling
- Central Air
Appliances
- Included: Built-In Range, Convection Oven, Dishwasher, Gas Cooktop, Disposal, Gas Range, Gas Water Heater, Ice Maker, Microwave, Refrigerator, Range Hood, Water To Refrigerator, Water Heater, Dryer, Washer
- Laundry: Washer Hookup, Gas Dryer Hookup, Inside
Features
- Breakfast Bar, Balcony, Breakfast Area, Open Floorplan, Pantry, Quartz Counters, Recessed Lighting, Unfurnished, All Bedrooms Down, Bedroom on Main Level, Main Level Primary, Primary Suite, Walk-In Closet(s)
- Flooring: Carpet, Tile
- Windows: Custom Covering(s), Double Pane Windows, Drapes, Screens
- Has fireplace: No
- Fireplace features: None
- Common walls with other units/homes: 2+ Common Walls,No One Above
Interior area
- Total interior livable area: 948 sqft
Property
Parking
- Total spaces: 1
- Parking features: Assigned, Covered, Garage, One Space
- Garage spaces: 1
Features
- Levels: One
- Stories: 1
- Entry location: 5th Floor
- Patio & porch: Covered, Patio
- Exterior features: Rain Gutters
- Pool features: Community, Association
- Has spa: Yes
- Spa features: Association, Community
- Fencing: Wrought Iron
- Has view: Yes
- View description: Park/Greenbelt
Details
- Parcel number: 93023772
- Special conditions: Standard
Construction
Type & style
- Home type: Condo
- Architectural style: Modern
- Property subtype: Condominium
- Attached to another structure: Yes
Materials
- Stucco
- Foundation: Slab
- Roof: Tile
Condition
- Turnkey
- New construction: No
- Year built: 2018
Details
- Builder model: Plan 2
- Builder name: Lennar
Utilities & green energy
- Electric: Electricity - On Property
- Sewer: Public Sewer
- Water: Public
- Utilities for property: Cable Connected, Electricity Connected, Natural Gas Connected, Phone Available, Sewer Connected, Underground Utilities, Water Connected
Community & HOA
Community
- Features: Curbs, Dog Park, Park, Street Lights, Sidewalks, Gated, Pool
- Security: Security System, Carbon Monoxide Detector(s), Fire Detection System, Fire Sprinkler System, Security Gate, Gated Community, 24 Hour Security, Key Card Entry, Smoke Detector(s)
- Subdivision: ,Hudson
HOA
- Has HOA: Yes
- Amenities included: Clubhouse, Sport Court, Dog Park, Fitness Center, Meeting Room, Management, Outdoor Cooking Area, Barbecue, Picnic Area, Playground, Pickleball, Pool, Pet Restrictions, Recreation Room, Spa/Hot Tub, Security
- HOA fee: $319 monthly
- HOA name: Hudson
- HOA phone: 949-259-7249
- Second HOA fee: $166 monthly
- Second HOA name: Central Park West
- Second HOA phone: 949-679-3971
Location
- Region: Irvine
Financial & listing details
- Price per square foot: $786/sqft
- Tax assessed value: $759,900
- Annual tax amount: $9,416
- Date on market: 9/13/2023
- Cumulative days on market: 12 days
- Listing terms: Cash to New Loan
- Road surface type: Paved
Price history
| Date | Event | Price |
|---|---|---|
| 10/24/2023 | Sold | $745,000-1.8%$786/sqft |
Source:  CRMLS #OC23170366 Report a problem CRMLS #OC23170366 Report a problem | ||
| 10/23/2023 | Pending sale | $758,800$800/sqft |
Source: CRMLS #OC23170366 Report a problem | ||
| 9/26/2023 | Contingent | $758,800$800/sqft |
Source: CRMLS #OC23170366 Report a problem | ||
| 9/14/2023 | Listed for sale | $758,800+40%$800/sqft |
Source: CRMLS #OC23170366 Report a problem | ||
| 4/10/2019 | Sold | $542,000$572/sqft |
Source: Public Record Report a problem | ||
Public tax history
| Year | Property taxes | Tax assessment |
|---|---|---|
| 2025 | $9,416 +2% | $759,900 +2% |
| 2024 | $9,231 +25.4% | $745,000 +28.2% |
| 2023 | $7,364 -0.5% | $581,132 +2% |
| 2022 | $7,398 +2.1% | $569,738 +2% |
| 2021 | $7,244 -4.2% | $558,567 +1% |
| 2020 | $7,559 | $552,840 +70.9% |
| 2019 | $7,559 | $323,443 |
Find assessor info on the county website
Neighborhood: Business District
Nearby homes
- $740,0001 bd2 ba948 sqft1420 Nolita, Irvine, CA 92612Sold

- $720,0001 bd2 ba980 sqft1312 Nolita, Irvine, CA 92612Sold
- $830,0002 bd2 ba1k sqft1344 Nolita, Irvine, CA 92612Sold

- $836,5002 bd2 ba1.1k sqft1508 Nolita, Irvine, CA 92612Off Market
- $758,8002 bd2 ba1k sqft24 Tribeca UNIT 1538, Irvine, CA 92612Off Market
- $673,0001 bd2 ba948 sqft1412 Nolita, Irvine, CA 92612Sold
- $844,0002 bd2 ba1k sqft2342 Nolita, Irvine, CA 92612Off Market
- $738,5001 bd1 ba948 sqft2518 Nolita, Irvine, CA 92612Off Market
Nearby schools
GreatSchools rating
- 2/10Monroe Elementary SchoolGrades: K-5Distance: 2.8 mi
- 6/10Douglas MacArthur Fundamental Intermediate SchoolGrades: 6-8Distance: 2.5 mi
- 4/10Century High SchoolGrades: 9-12Distance: 3.6 mi
Get a cash offer in 3 minutes
Find out how much your home could sell for in as little as 3 minutes with a no-obligation cash offer.
Estimated market value
$747,100
Get a cash offer in 3 minutes
Find out how much your home could sell for in as little as 3 minutes with a no-obligation cash offer.
Estimated market value
$747,100
Nearby cities
Nearby neighborhoods
Nearby zip codes
Other Irvine Topics
