This well maintained home offers 3 bedrooms and 1.5 baths, this style is a favorite with all the space it offers, The updated kitchen features Corian countertops a new gas range and dishwasher. You’ll love the flow and the engineered hardwood flooring throughout the main spaces, adding both style and durability, ceramic tile in the bathrooms. Step outside onto the new deck and take in the park-like private yard, a peaceful setting for relaxing or hosting gatherings. More updates that include leaf guard gutter system, Roof is 2 years old, Bee windows New front door and slider door, utiltiy door on the garage, wired for whole house genterator, water softer included. Conveniently located near shopping, restaurants, and everyday amenities—this home is move-in ready and waiting for you!
Closed
$234,000
1512 Oakdale Dr, South Bend, IN 46614
3beds
1,645sqft
Single Family Residence
Built in 1961
7,840 Square Feet Lot
$247,000 Zestimate®
$--/sqft
$1,739 Estimated rent
Home value
$247,000
$220,000 - $277,000
$1,739/mo
Zestimate® history
Owner options
List your home for rent
$1,739/mo
Rent Zestimate®
Find your next renter with Zillow Rental Manager. Plus, with online applications, you can quickly screen prospective tenants – for free.
$1,739/mo
Rent Zestimate®
Refinance and save
$1,504/mo
Est. payment
Refinancing to a lower rate could help reduce your monthly payments and save thousands over the life of the loan.
$1,504/mo
Est. payment
Explore your selling options
Work with a Zillow partner agent
Leverage their expertise and Zillow's premium Showcase listings to get your home seen by more buyers.
Get startedList with your own agent
Get your home in front of millions of buyers by listing it on Zillow.
Learn how to do itSell it yourself
Take full control of how buyers see your home on Zillow by listing For Sale by Owner (FSBO).
List your homeWhat's special
Park-like private yardUpdated kitchenCorian countertopsNew deckEngineered hardwood flooringCeramic tile
Zillow last checked:
Listing updated:
Listed by:
Jill Robinson Cell:574-250-9980,
eXp Realty, LLC
Bought with:
Alyssa R Lopez, RB22001408
Milestone Realty, LLC
Source: IRMLS,MLS#: 202532798
Facts & features
Interior
Bedrooms & bathrooms
- Bedrooms: 3
- Bathrooms: 2
- Full bathrooms: 1
- 1/2 bathrooms: 1
Bedroom 1
- Level: Upper
Bedroom 2
- Level: Upper
Dining room
- Level: Main
- Area: 80
- Dimensions: 10 x 8
Family room
- Level: Lower
- Area: 252
- Dimensions: 18 x 14
Kitchen
- Level: Main
- Area: 121
- Dimensions: 11 x 11
Living room
- Level: Main
- Area: 260
- Dimensions: 20 x 13
Heating
- Natural Gas, Forced Air
Cooling
- Central Air
Appliances
- Included: Dishwasher, Microwave, Refrigerator, Gas Oven, Gas Range, Gas Water Heater, Water Softener Owned
Features
- 1st Bdrm En Suite, Ceiling Fan(s), Countertops-Solid Surf, Eat-in Kitchen, Tub/Shower Combination
- Flooring: Carpet, Laminate, Other, Ceramic Tile
- Doors: ENERGY STAR Qualified Doors, Insulated Doors
- Windows: Double Pane Windows, ENERGY STAR Qualified Windows, Window Treatments, Blinds
- Basement: Finished,Concrete
- Has fireplace: No
- Fireplace features: None
Interior area
- Total structure area: 1,645
- Total interior livable area: 1,645 sqft
- Finished area above ground: 1,645
- Finished area below ground: 0
Property
Parking
- Total spaces: 2
- Parking features: Detached, Garage Door Opener
- Garage spaces: 2
Features
- Levels: Tri-Level
- Patio & porch: Deck, Porch
- Exterior features: Workshop
- Fencing: Chain Link,Privacy
Lot
- Size: 7,840 Square Feet
- Dimensions: 63x121
- Features: Level, Landscaped
Details
- Additional structures: Shed
- Parcel number: 710930256003.000002
- Other equipment: Generator
Construction
Type & style
- Home type: SingleFamily
- Property subtype: Single Family Residence
Materials
- Aluminum Siding
- Roof: Asphalt
Condition
- New construction: No
- Year built: 1961
Utilities & green energy
- Sewer: City
- Water: City
- Utilities for property: Cable Available
Community & HOA
Community
- Subdivision: Broadmoor
Location
- Region: South Bend
Financial & listing details
- Tax assessed value: $190,900
- Annual tax amount: $1,903
- Date on market: 8/18/2025
- Listing terms: Cash,Conventional
Price history
| Date | Event | Price |
|---|---|---|
| 10/17/2025 | Sold | $234,000-2.1% |
Source:  IRMLS #202532798 Report a problem IRMLS #202532798 Report a problem | ||
| 9/24/2025 | Pending sale | $239,000 |
Source: IRMLS #202532798 Report a problem | ||
| 8/18/2025 | Listed for sale | $239,000 |
Source: IRMLS #202532798 Report a problem | ||
Public tax history
| Year | Property taxes | Tax assessment |
|---|---|---|
| 2025 | $1,860 +0.8% | $190,900 +16.2% |
| 2024 | $1,845 -2.4% | $164,300 +5.8% |
| 2023 | $1,891 +15.1% | $155,300 -0.1% |
| 2022 | $1,643 +13.5% | $155,500 +14.3% |
| 2021 | $1,448 +25.8% | $136,100 +12.7% |
| 2020 | $1,151 +0.2% | $120,800 +8.3% |
| 2019 | $1,149 -2.2% | $111,500 +13.9% |
| 2018 | $1,174 -1.6% | $97,900 +1.7% |
| 2017 | $1,193 +7.6% | $96,300 -0.1% |
| 2016 | $1,109 -1.1% | $96,400 +3% |
| 2014 | $1,121 +22.2% | $93,600 +18.6% |
| 2013 | $918 -20.1% | $78,900 -17% |
| 2012 | $1,148 -11.2% | $95,100 -9.8% |
| 2011 | $1,293 +4.3% | $105,400 +2.1% |
| 2010 | $1,240 +8.4% | $103,200 +4.2% |
| 2009 | $1,144 | $99,000 |
| 2007 | -- | $99,000 -35.7% |
| 2006 | $1,064 -5.4% | $154,000 |
| 2004 | $1,124 +0.4% | $154,000 -18.6% |
| 2003 | $1,120 | $189,280 +1509.5% |
| 2001 | -- | $11,760 |
Find assessor info on the county website
Neighborhood: 46614
Nearby homes
- $174,7003 bd1 ba1.1k sqft1502 Oakdale Dr, South Bend, IN 46614Off Market
- $189,0003 bd2 ba1.1k sqft1520 Oakdale Dr, South Bend, IN 46614Sold
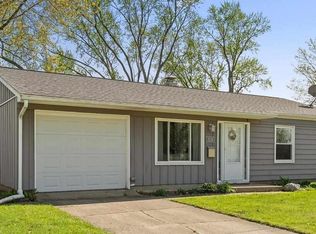
- $175,4003 bd1 ba1k sqft1464 Oakdale Dr, South Bend, IN 46614Off Market
- $192,5003 bd1 ba1k sqft1501 Glenlake Dr, South Bend, IN 46614Off Market
- $208,9003 bd2 ba1.4k sqft4321 Coral Dr, South Bend, IN 46614Off Market
- $205,5003 bd1 ba1.6k sqft1509 Oakdale Dr, South Bend, IN 46614Off Market
- $242,6003 bd2 ba2k sqft1511 Glenlake Dr, South Bend, IN 46614Off Market
- $177,5003 bd1 ba1k sqft1515 Oakdale Dr, South Bend, IN 46614Off Market
Nearby schools
GreatSchools rating
- 6/10Hamilton Traditional SchoolGrades: PK-8Distance: 0.3 mi
- 3/10Riley High SchoolGrades: 9-12Distance: 1.9 mi
- 4/10Jackson Middle SchoolGrades: 6-8Distance: 1 mi
Schools provided by the listing agent
- Elementary: Marshall Traditional
- Middle: Marshall
- High: Riley
- District: South Bend Community School Corp.
Source: IRMLS. This data may not be complete. We recommend contacting the local school district to confirm school assignments for this home.


Get pre-qualified for a loan
At Zillow Home Loans, we can pre-qualify you in as little as 5 minutes with no impact to your credit score.An equal housing lender. NMLS #10287.
- Indiana
- Saint Joseph County
- South Bend
- 46614
- 1512 Oakdale Dr
Nearby cities
Nearby neighborhoods
Nearby zip codes
Other South Bend Topics
