Private, professionally landscaped .57-Acre Corner Lot | Renovated Baths | Outdoor Kitchen | 3 Fireplaces | Room for a Pool Exceptional Homes by Dickerson residence located in the highly sought-after Heritage community. This home offers over 5,000 square feet of flexible living space designed for both everyday living and entertaining. The first-floor primary suite features a fireplace, renovated spa-inspired bath, adjoining laundry area, and spacious walk-in closets. Hardwood floors, coffered ceilings, and quality craftsmanship add warmth and character throughout. Three secondary bedrooms, two oversized bonus rooms, a second-floor laundry room, and a finished third floor with a full bath provide endless flexibility for guests, home office, fitness, or media room. Outdoor living is truly exceptional with a three-season porch, custom paver patio, fireplace, outdoor kitchen, and a private fenced backyard with room for a future pool. Additional highlights include a spacious mudroom, and ample walk-in storage area. Enjoy all that Heritage has to offer, including excellent schools (K-12), golf, pools, tennis, pickleball, walking trails, parks, and convenient access to shopping, medical, dining, and downtown Wake Forest,
Sold for $1,250,000
Zillow last checked:
Listing updated:
Bought with:
Non Member
Non Member Office
Source: Doorify MLS,MLS#: 10149918
Price history
| Date | Event | Price |
|---|---|---|
| 10/6/2026 | Sold | $1,250,000-1.2%$249/sqft |
Source:  Doorify MLS #10149918 Report a problem Doorify MLS #10149918 Report a problem | ||
| 8/13/2026 | Pending sale | $1,265,000$252/sqft |
Source: Doorify MLS #10149918 Report a problem | ||
| 4/27/2026 | Price change | $1,265,000-0.8%$252/sqft |
Source: Doorify MLS #10149918 Report a problem | ||
| 3/23/2026 | Price change | $1,275,000-0.8%$254/sqft |
Source: Doorify MLS #10149918 Report a problem | ||
| 3/4/2026 | Listed for sale | $1,285,000-0.8%$256/sqft |
Source: Doorify MLS #10149918 Report a problem | ||
| 3/1/2026 | Listing removed | $1,295,000$258/sqft |
Source: My State MLS #11663243 Report a problem | ||
| 2/26/2026 | Listed for sale | $1,295,000$258/sqft |
Source: My State MLS #11663243 Report a problem | ||
| 1/12/2026 | Listing removed | $1,295,000$258/sqft |
Source:  Canopy MLS as distributed by MLS GRID #4321930 Report a problem Canopy MLS as distributed by MLS GRID #4321930 Report a problem | ||
| 11/14/2025 | Listed for sale | $1,295,000$258/sqft |
Source: Canopy MLS as distributed by MLS GRID #4321930 Report a problem | ||
| 11/10/2025 | Listing removed | $1,295,000$258/sqft |
Source: Doorify MLS #10101868 Report a problem | ||
| 9/17/2025 | Price change | $1,295,000-2.3%$258/sqft |
Source: Doorify MLS #10101868 Report a problem | ||
| 8/19/2025 | Price change | $1,325,000-0.7%$264/sqft |
Source: Doorify MLS #10101868 Report a problem | ||
| 7/23/2025 | Price change | $1,335,000-0.3%$266/sqft |
Source: Doorify MLS #10101868 Report a problem | ||
| 7/6/2025 | Price change | $1,339,000-0.8%$266/sqft |
Source: Doorify MLS #10101868 Report a problem | ||
| 6/9/2025 | Listed for sale | $1,350,000-1.1%$269/sqft |
Source: Doorify MLS #10101868 Report a problem | ||
| 5/16/2025 | Listing removed | -- |
Source: Owner Report a problem | ||
| 5/7/2025 | Price change | $1,365,000-2.2%$272/sqft |
Source: Owner Report a problem | ||
| 3/30/2025 | Price change | $1,395,000-2.1%$278/sqft |
Source: Owner Report a problem | ||
| 3/4/2025 | Listed for sale | $1,425,000+50.3%$283/sqft |
Source: Owner Report a problem | ||
| 6/10/2021 | Sold | $948,000+17%$189/sqft |
Source: Public Record Report a problem | ||
| 7/10/2007 | Sold | $810,000$161/sqft |
Source: Public Record Report a problem | ||
Nearby homes

- $1,055,5005 bd5 ba3.9k sqft1404 Colonial Club Rd, Wake Forest, NC 27587Off Market
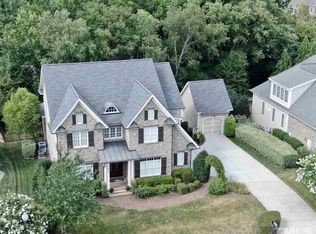
- $1,097,5005 bd5 ba4.5k sqft1513 Obrien Cir, Wake Forest, NC 27587Off Market
- $1,028,800-- bd3 ba4k sqft1517 Obrien Cir, Wake Forest, NC 27587Off Market
- $1,414,8005 bd4 ba6.1k sqft1509 Obrien Cir, Wake Forest, NC 27587Off Market
Get a cash offer in 3 minutes
Find out how much your home could sell for in as little as 3 minutes with a no-obligation cash offer.
Estimated market value
$1,232,100
