This beautifully maintained 4-bedroom, 2-bath home in Urbana offers the perfect blend of charm, function, and value. From the moment you arrive, you'll love the inviting curb appeal and classic design. Inside, rich hardwood flooring flows through the main living areas, including the spacious living room, dining area, and kitchen. The updated kitchen (2018) features modern appliances and a layout that's perfect for everyday living or entertaining. Step out back and enjoy your private outdoor retreat-complete with a fully fenced yard, deck, and above-ground pool. A detached two-car garage provides excellent storage options, while the finished basement offers flexible space for a second living area, guest suite, or a large bedroom. Notable improvements include a new roof and siding (2020), HVAC and attic insulation (2016), hot water heater (2019), and hardwood floors (2021). Don't miss out on this great opportunity - call today to schedule a showing!
Closed
$220,000
1512 Ogelthorpe Ave, Urbana, IL 61802
4beds
1,078sqft
Single Family Residence
Built in 2002
5,227 Square Feet Lot
$222,600 Zestimate®
$204/sqft
$2,032 Estimated rent
Home value
$222,600
$200,000 - $247,000
$2,032/mo
Zestimate® history
Owner options
List your home for rent
$2,032/mo
Rent Zestimate®
Find your next renter with Zillow Rental Manager. Plus, with online applications, you can quickly screen prospective tenants – for free.
$2,032/mo
Rent Zestimate®
Refinance and save
$1,744/mo
Est. payment
Refinancing to a lower rate could help reduce your monthly payments and save thousands over the life of the loan.
$1,744/mo
Est. payment
Explore your selling options
Work with a Zillow partner agent
Leverage their expertise and Zillow's premium Showcase listings to get your home seen by more buyers.
Get startedList with your own agent
Get your home in front of millions of buyers by listing it on Zillow.
Learn how to do itSell it yourself
Take full control of how buyers see your home on Zillow by listing For Sale by Owner (FSBO).
List your homeWhat's special
Above-ground poolClassic designFully fenced yardDetached two-car garagePrivate outdoor retreatRich hardwood flooringInviting curb appeal
Zillow last checked:
Listing updated:
Listed by:
JP Nyadaro (217)356-6100,
KELLER WILLIAMS-TREC
Bought with:
Irene Burciaga
Baird & Warner
Source: MRED as distributed by MLS GRID,MLS#: 12554238
Facts & features
Interior
Bedrooms & bathrooms
- Bedrooms: 4
- Bathrooms: 2
- Full bathrooms: 2
Rooms
- Room types: Office, Sewing Room, Storage
Primary bedroom
- Features: Flooring (Hardwood)
- Level: Main
- Area: 156 Square Feet
- Dimensions: 13X12
Bedroom 2
- Features: Flooring (Carpet)
- Level: Main
- Area: 110 Square Feet
- Dimensions: 10X11
Bedroom 3
- Features: Flooring (Hardwood)
- Level: Main
- Area: 110 Square Feet
- Dimensions: 10X11
Bedroom 4
- Features: Flooring (Carpet)
- Level: Basement
- Area: 192 Square Feet
- Dimensions: 12X16
Dining room
- Features: Flooring (Hardwood)
- Level: Main
- Area: 80 Square Feet
- Dimensions: 10X8
Kitchen
- Features: Kitchen (Updated Kitchen)
- Level: Main
- Area: 99 Square Feet
- Dimensions: 11X9
Living room
- Features: Flooring (Hardwood)
- Level: Main
- Area: 240 Square Feet
- Dimensions: 15X16
Office
- Level: Basement
- Area: 99 Square Feet
- Dimensions: 11X9
Other
- Level: Basement
- Area: 96 Square Feet
- Dimensions: 12X8
Storage
- Level: Basement
- Area: 286 Square Feet
- Dimensions: 13X22
Heating
- Electric
Cooling
- Central Air
Appliances
- Included: Range, Microwave, Dishwasher, Refrigerator, Washer, Dryer
- Laundry: Main Level, Electric Dryer Hookup, In Unit, Laundry Closet
Features
- 1st Floor Bedroom, 1st Floor Full Bath
- Flooring: Hardwood, Laminate, Carpet, Wood
- Windows: Drapes
- Basement: Finished,Full
Interior area
- Total structure area: 2,140
- Total interior livable area: 1,078 sqft
- Finished area below ground: 697
Property
Parking
- Total spaces: 2
- Parking features: Concrete, Garage Door Opener, Yes, Garage Owned, Detached, Garage
- Garage spaces: 2
- Has uncovered spaces: Yes
Accessibility
- Accessibility features: No Disability Access
Features
- Stories: 1
- Patio & porch: Deck, Patio, Porch
- Exterior features: Dog Run
- Pool features: Above Ground
- Fencing: Fenced
Lot
- Size: 5,227 Square Feet
- Dimensions: 45 X 120
Details
- Parcel number: 912115387022
- Special conditions: None
Construction
Type & style
- Home type: SingleFamily
- Property subtype: Single Family Residence
Materials
- Vinyl Siding
- Foundation: Concrete Perimeter
- Roof: Asphalt
Condition
- New construction: No
- Year built: 2002
Utilities & green energy
- Sewer: Public Sewer
- Water: Public
Community & HOA
Community
- Subdivision: Savanna Green
HOA
- Has HOA: Yes
- Services included: Other
- HOA fee: $75 annually
Location
- Region: Urbana
Financial & listing details
- Price per square foot: $204/sqft
- Tax assessed value: $138,240
- Annual tax amount: $4,133
- Date on market: 1/27/2026
- Listing terms: Cash
- Ownership: Fee Simple
Price history
| Date | Event | Price |
|---|---|---|
| 2/27/2026 | Sold | $220,000-4.3%$204/sqft |
Source:  MRED as distributed by MLS GRID #12554238 Report a problem MRED as distributed by MLS GRID #12554238 Report a problem | ||
| 1/31/2026 | Pending sale | $230,000$213/sqft |
Source: MRED as distributed by MLS GRID #12554238 Report a problem | ||
| 1/27/2026 | Listed for sale | $230,000+24.3%$213/sqft |
Source: MRED as distributed by MLS GRID #12554238 Report a problem | ||
| 10/14/2022 | Sold | $185,000-2.6%$172/sqft |
Source: MRED as distributed by MLS GRID #11626376 Report a problem | ||
| 9/17/2022 | Contingent | $189,900$176/sqft |
Source: MRED as distributed by MLS GRID #11626376 Report a problem | ||
| 9/14/2022 | Listed for sale | $189,900+67.3%$176/sqft |
Source: MRED as distributed by MLS GRID #11626376 Report a problem | ||
| 5/23/2014 | Sold | $113,500-3%$105/sqft |
Source: Agent Provided Report a problem | ||
| 4/13/2014 | Listed for sale | $117,000-4%$109/sqft |
Source: Keller Williams Realty - The Real Estate Center of Illinois, LLC. #2141581 Report a problem | ||
| 6/18/2011 | Listing removed | $121,900$113/sqft |
Source: Hayes Realty #2111795 Report a problem | ||
| 1/13/2011 | Listed for sale | $121,900-4.8%$113/sqft |
Source: Hayes Realty #2110212 Report a problem | ||
| 10/2/2010 | Listing removed | $128,000-2.7%$119/sqft |
Source: Coldwell Banker Devonshire Realty #2102310 Report a problem | ||
| 6/9/2010 | Price change | $131,500-2.5%$122/sqft |
Source: Coldwell Banker Devonshire Realty #2102310 Report a problem | ||
| 4/29/2010 | Listed for sale | $134,900+6.6%$125/sqft |
Source: Coldwell Banker Devonshire Realty Inc. #2102310 Report a problem | ||
| 7/7/2005 | Sold | $126,500$117/sqft |
Source: Public Record Report a problem | ||
Public tax history
| Year | Property taxes | Tax assessment |
|---|---|---|
| 2024 | $4,134 +10.5% | $46,080 +9.6% |
| 2023 | $3,742 +8.3% | $42,040 +8.6% |
| 2022 | $3,455 +9.1% | $38,710 +7.3% |
| 2021 | $3,167 +4% | $36,080 +3% |
| 2020 | $3,045 -14.7% | $35,030 +2.1% |
| 2019 | $3,570 | $34,310 -0.7% |
| 2018 | $3,570 -3.3% | $34,560 |
| 2017 | $3,694 +0.6% | $34,560 |
| 2016 | $3,673 | $34,560 |
| 2015 | $3,673 +0.3% | $34,560 |
| 2014 | $3,664 +1.3% | $34,560 |
| 2013 | $3,616 +11.7% | $34,560 |
| 2012 | $3,238 +1.2% | $34,560 |
| 2011 | $3,201 -4% | $34,560 -6% |
| 2010 | $3,336 | $36,770 -6.4% |
| 2009 | -- | $39,280 +1.4% |
| 2008 | -- | $38,730 +1.8% |
| 2007 | $2,624 -1.2% | $38,040 +1.9% |
| 2006 | $2,655 +1.6% | $37,330 +1.9% |
| 2005 | $2,614 +4.3% | $36,640 +3.2% |
| 2004 | $2,506 -3.4% | $35,500 +2.6% |
| 2003 | $2,595 | $34,600 |
| 2002 | -- | -- |
Find assessor info on the county website
Neighborhood: 61802
Nearby homes
- $260,8004 bd3 ba1.9k sqft1602 Ogelthorpe Ave, Urbana, IL 61802Off Market
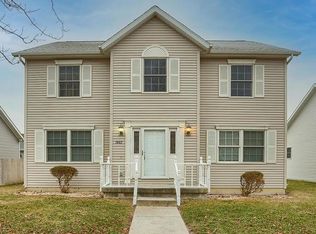
- $274,5004 bd2 ba2.2k sqft1510 Ogelthorpe Ave, Urbana, IL 61802Off Market
- $192,0003 bd1 ba-- sqft1604 Ogelthorpe Ave, Urbana, IL 61802Off Market

- $242,3004 bd2 ba1.1k sqft1508 Ogelthorpe Ave, Urbana, IL 61802Off Market
- $235,4004 bd2 ba2.2k sqft1511 Montgomery St, Urbana, IL 61802Off Market
- $272,3004 bd3 ba2k sqft1506 Ogelthorpe Ave, Urbana, IL 61802Off Market
- $239,600-- bd2 ba1.1k sqft1606 Ogelthorpe Ave, Urbana, IL 61802Off Market
- $217,6003 bd2 ba1.3k sqft1601 Montgomery St, Urbana, IL 61802Off Market
Nearby schools
GreatSchools rating
- 2/10DR Preston L Williams Jr Elementary SchoolGrades: K-5Distance: 0.6 mi
- 3/10Urbana Middle SchoolGrades: 6-8Distance: 1.7 mi
- 2/10Urbana High SchoolGrades: 9-12Distance: 1.8 mi
Schools provided by the listing agent
- Elementary: Dr. Preston L. Williams Jr. Elem
- Middle: Urbana Middle School
- High: Urbana High School
- District: 116
Source: MRED as distributed by MLS GRID. This data may not be complete. We recommend contacting the local school district to confirm school assignments for this home.


Get pre-qualified for a loan
At Zillow Home Loans, we can pre-qualify you in as little as 5 minutes with no impact to your credit score.An equal housing lender. NMLS #10287.
Sell for more on Zillow
Get a Zillow Showcase℠ listing at no additional cost and you could sell for .
$222,600
2% more
+$4,452
With Zillow Showcase(estimated)
$227,052
- Illinois
- Champaign County
- Urbana
- 61802
- 1512 Ogelthorpe Ave
Nearby cities
Nearby neighborhoods
Nearby zip codes
Other Urbana Topics
