Skip main navigation
Sold for $579,000
  • $579,000

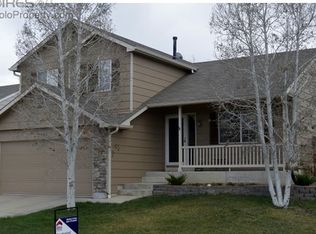
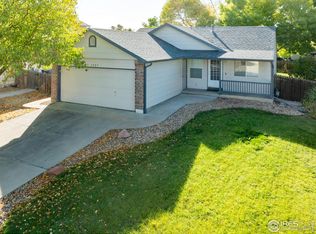
    1512 Pinewood Ct, Longmont, CO 80504

    4beds
    1,844sqft
    Single Family Residence
    Built in 1998
    6,309 Square Feet Lot
    $561,800 Zestimate®
    $314/sqft
    $2,887 Estimated rent

    Home value

    $561,800

    $534,000 - $590,000

    $2,887/mo

    Zestimate® history
    Loading
    Loading...

    Owner options

    List your home for rent

    $2,887/mo

    Rent Zestimate®

    Find your next renter with Zillow Rental Manager. Plus, with online applications, you can quickly screen prospective tenants – for free.

    Learn more

    $2,887/mo

    Rent Zestimate®

    Refinance and save

    $3,464/mo

    Est. payment

    Refinancing to a lower rate could help reduce your monthly payments and save thousands over the life of the loan.

    See today's rates

    $3,464/mo

    Est. payment

    Explore your selling options

    Work with a Zillow partner agent

    Leverage their expertise and Zillow's premium Showcase listings to get your home seen by more buyers.

    Get started

    List with your own agent

    Get your home in front of millions of buyers by listing it on Zillow.

    Learn how to do it

    Sell it yourself

    Take full control of how buyers see your home on Zillow by listing For Sale by Owner (FSBO).

    List your home

    What's special

    Situated in southeast Longmont, this Fox Creek Farm home glows with inviting allure. 2023: Roof replaced. 2021: Replaced water heater, new kitchen stainless steel appliances, new granite counter top, Sprinkler lines and drip system added. 2019: Bathroom remodel and added upstairs closet on landing. 2017: Replaced Furnace, Basement remodel adding a full bath, bedroom, linen closet and laundry/Utility room. The interior lighting has been updated. The flowing layout of this home includes wood floors, vaulted ceilings, contemporary lighting, contemporary stair rail and modern paint colors. The eat-in kitchen is accented w/ stainless steel appliances, granite countertops, tiled backsplash and added cabinets. The movable kitchen Island with seating will remain with the property. Open a sliding glass door to reveal access to a patio w/ a pergola, newer landscaping and fencing. A tiled fireplace in the living area helps one to enjoy cozy evenings at home. Four bedrooms are complemented by three updated baths. Residents enjoy close proximity to I-25, nature trails, Union Reservoir, downtown Longmont and Costco. Seller to credit $4,000 carpet allowance/concession to buyer at closing.

    Zillow last checked:

    Listing updated:

    Listed by:

    Michelle Barbour 303-601-2882,

    milehimodern - Boulder

    Bought with:

    Deidra Laurel, 100066436

    Compass - Boulder

    Source: IRES as distributed by MLS GRID,MLS#: 999353MLS Logo

    Facts & features

    Interior

    Bedrooms & bathrooms
    • Bedrooms: 4
    • Bathrooms: 3
    • Full bathrooms: 1
    • 3/4 bathrooms: 2
    Primary bedroom
    • Description: Carpet
    • Features: Shared Primary Bath, 3/4 Primary Bath
    • Level: Upper
    • Area: 165 Square Feet
    • Dimensions: 15 x 11
    Bedroom 2
    • Description: Carpet
    • Level: Upper
    • Area: 120 Square Feet
    • Dimensions: 12 x 10
    Bedroom 3
    • Description: Carpet
    • Level: Lower
    • Area: 120 Square Feet
    • Dimensions: 12 x 10
    Bedroom 4
    • Description: Carpet
    • Level: Basement
    • Area: 169 Square Feet
    • Dimensions: 13 x 13
    Dining room
    • Description: Wood
    • Level: Main
    • Area: 224 Square Feet
    • Dimensions: 16 x 14
    Family room
    • Description: Carpet
    • Level: Lower
    Kitchen
    • Description: Wood
    • Level: Main
    • Area: 154 Square Feet
    • Dimensions: 11 x 14
    Laundry
    • Level: Basement
    • Area: 90 Square Feet
    • Dimensions: 9 x 10
    Living room
    • Description: Wood
    • Level: Lower
    • Area: 180 Square Feet
    • Dimensions: 15 x 12
    Heating
    • Forced Air
    Cooling
    • Ceiling Fan(s)
    Appliances
    • Included: Gas Range, Dishwasher, Refrigerator, Washer, Dryer
    • Laundry: Washer/Dryer Hookup
    Features
    • Separate Dining Room, Cathedral Ceiling(s), Open Floorplan, Walk-In Closet(s), High Ceilings
    • Flooring: Wood
    • Windows: Window Coverings
    • Basement: Partial,Partially Finished
    • Has fireplace: Yes
    • Fireplace features: Gas, Living Room
    Interior area
    • Total structure area: 1,388
    • Total interior livable area: 1,844 sqft
    • Finished area above ground: 1,388

    Property

    Parking
    • Total spaces: 2
    • Parking features: Garage - Attached
    • Attached garage spaces: 2
    • Details: Attached
    Features
    • Levels: Tri-Level
    • Patio & porch: Patio
    • Fencing: Fenced,Wood
    Lot
    • Size: 6,309 sqft
    • Features: Cul-De-Sac, Level, Near Golf Course, Paved, Sidewalks
    Details
    • Parcel number: R0127480
    • Zoning: RES
    • Special conditions: Private Owner

    Construction

    Type & style
    • Home type: SingleFamily
    • Property subtype: Single Family Residence
    Materials
    • Frame, Brick, Stone
    • Roof: Composition
    Condition
    • New construction: No
    • Year built: 1998

    Utilities & green energy

    • Sewer: Public Sewer
    • Water: City
    • Utilities for property: Natural Gas Available, Electricity Available, Other

    Community & neighborhood

    Location
    • Region: Longmont
    • Subdivision: Fox Creek Farm

    HOA & financial

    HOA
    • Has HOA: Yes
    • HOA fee: $140 annually
    • Association name: Fox Creek Farm HOA

    Other

    Other facts
    • Listing terms: Cash,Conventional,FHA,VA Loan
    • Road surface type: Asphalt

    Price history

    DateEventPrice
    2/20/2024Sold$579,000$314/sqft
    Source: IRES as distributed by MLS GRID #999353 Report a problem
    1/26/2024Pending sale$579,000$314/sqft
    Source: REcolorado as distributed by MLS GRID #IR999353 Report a problem
    1/17/2024Listed for sale$579,000$314/sqft
    Source: IRES as distributed by MLS GRID #999353 Report a problem
    12/30/2023Listing removed--
    Source: IRES as distributed by MLS GRID #999353 Report a problem
    12/20/2023Price change$579,000-1%$314/sqft
    Source: IRES as distributed by MLS GRID #999353 Report a problem
    11/10/2023Listed for sale$585,000+101.7%$317/sqft
    Source: IRES as distributed by MLS GRID #999353 Report a problem
    10/8/2015Sold$290,000+26.7%$157/sqft
    Source: IRES as distributed by MLS GRID #772217 Report a problem
    9/10/2013Sold$228,900-0.5%$124/sqft
    Source: Public Record Report a problem
    7/3/2013Listed for sale$230,000+15%$125/sqft
    Source: RE/MAX OF BOULDER INC #712870 Report a problem
    4/8/2008Sold$200,000-6.9%$108/sqft
    Source: Public Record Report a problem
    1/16/2008Listed for sale$214,900+16.2%$117/sqft
    Source: Listhub #548840 Report a problem
    11/13/2006Sold$185,000-11.1%$100/sqft
    Source: Public Record Report a problem
    2/18/2003Sold$208,000+26.1%$113/sqft
    Source: Public Record Report a problem
    6/3/1999Sold$164,900+13.4%$89/sqft
    Source: Public Record Report a problem
    8/31/1998Sold$145,434$79/sqft
    Source: Public Record Report a problem

    Public tax history

    YearProperty taxesTax assessment
    2025$3,023 +1.4%$32,782 -7.1%
    2024$2,982 +13%$35,289 -1%
    2023$2,639 -1.3%$35,631 +33.6%
    2022$2,673 +11.3%$26,667 -2.8%
    2021$2,402 $27,435 +11%
    2020$2,402 +19.5%$24,725
    2019$2,011 $24,725 +16.8%
    2018$2,011 $21,168 -9.6%
    2017$2,011 +7.4%$23,403 +19.5%
    2016$1,873 +4.9%$19,590 +30.1%
    2015$1,784 +26.9%$15,060
    2014$1,407 +1.3%$15,060
    2013$1,388 +6.8%$15,060 +0.6%
    2012$1,300 -3.9%$14,965
    2011$1,353 +1.8%--
    2010$1,329 -10%$15,720
    2009$1,477 +12%$15,720 -22.3%
    2008$1,318 +11.6%$20,220
    2007$1,181 -1.8%$20,220 +12.1%
    2006$1,204 -5.9%$18,030
    2005$1,279 -13.1%$18,030 -15.9%
    2004$1,472 +11.9%$21,440 -4.4%
    2003$1,315 +10.4%$22,430 +29.9%
    2002$1,191 $17,270 -90.8%
    2001-- $188,700

    Find assessor info on the county website

    Neighborhood: 80504

    Nearby schools

    GreatSchools rating
    Schools provided by the listing agent
    • Elementary: Fall River
    • Middle: Trail Ridge
    • High: Skyline

    Source: IRES as distributed by MLS GRID. This data may not be complete. We recommend contacting the local school district to confirm school assignments for this home.

    Get a cash offer in 3 minutes
    Find out how much your home could sell for in as little as 3 minutes with a no-obligation cash offer.
    Estimated market value
    $561,800
    Get a cash offer in 3 minutes
    Find out how much your home could sell for in as little as 3 minutes with a no-obligation cash offer.
    Estimated market value
    $561,800