Welcome to this charming 3-bedroom, 2 bathroom home nestled in the heart of Clermont, offering a breathtaking hilltop vista of the iconic Citrus Tower. Boasting a thoughtfully designed open floor plan, this residence welcomes you with a seamlessly flowing layout. The main level showcases an inviting kitchen adorned with stainless steel appliances and a convenient breakfast bar, making meal preparation a delight. Your Primary Suite with Ensuite primary bath and a living room for comfort and relaxation. Designer vinyl plank flooring not only adds aesthetic appeal but also offers practical benefits including slip resistance, stain resistance, and comfort underfoot. The lower level offers its own family room, two additional bedrooms and a full bath. This home is not only aesthetically pleasing but also structurally sound, with a roof installed in 2018 ensuring peace of mind for years to come. Step outside from the lower level to discover a spacious backyard adorned with two distinct patio areas, perfect for hosting gatherings and enjoying the Florida sunshine. Conveniently located just moments away from a plethora of amenities including restaurants, shopping centers, entertainment venues, and major thoroughfares such as SR 50, Highway 27, and the Florida Turnpike, this property offers the perfect blend of convenience and tranquility. Located directly across the street is a charming gazebo nestled within a community green space, providing an idyllic spot for leisurely strolls or picnics. Whether you're seeking a comfortable family home or a lucrative investment opportunity, this property caters to both owner occupants and investors alike. Priced competitively to sell quickly, don't miss out on the chance to make this exquisite residence your own. Contact us today to schedule your exclusive viewing appointment.
Sold for $349,900
$349,900
1512 PRESIDIO DRIVE, CLERMONT, FL 34711
3beds
1,591sqft
Single Family Residence
Built in 2001
10,660 Square Feet Lot
$363,100 Zestimate®
$220/sqft
$2,396 Estimated rent
Home value
$363,100
$345,000 - $381,000
$2,396/mo
Zestimate® history
Owner options
List your home for rent
$2,396/mo
Rent Zestimate®
Find your next renter with Zillow Rental Manager. Plus, with online applications, you can quickly screen prospective tenants – for free.
$2,396/mo
Rent Zestimate®
Refinance and save
$2,398/mo
Est. payment
Refinancing to a lower rate could help reduce your monthly payments and save thousands over the life of the loan.
$2,398/mo
Est. payment
Explore your selling options
Work with a Zillow partner agent
Leverage their expertise and Zillow's premium Showcase listings to get your home seen by more buyers.
Get startedList with your own agent
Get your home in front of millions of buyers by listing it on Zillow.
Learn how to do itSell it yourself
Take full control of how buyers see your home on Zillow by listing For Sale by Owner (FSBO).
List your homeWhat's special
Shopping centersSpacious backyardSlip resistanceDistinct patio areasHeart of clermontStain resistanceConvenient breakfast bar
Zillow last checked:
Listing updated:
Listed by:
Lisa Foster 407-435-0217,
PREFERRED REAL ESTATE BROKERS 407-440-4900,
Mark Hite, Jr 321-948-7680,
PREFERRED REAL ESTATE BROKERS
Bought with:
Matthew Mobley, 3213923
CENTURY 21 HANCOCK
Source: Stellar MLS,MLS#: O6196958 Originating MLS: Orlando Regional
Originating MLS: Orlando Regional
Facts & features
Interior
Bedrooms & bathrooms
- Bedrooms: 3
- Bathrooms: 2
- Full bathrooms: 2
Primary bedroom
- Features: Walk-In Closet(s)
- Level: First
- Dimensions: 14x13
Bedroom 2
- Features: Built-in Closet
- Level: Basement
- Dimensions: 10x10
Bedroom 3
- Features: Built-in Closet
- Level: Basement
- Dimensions: 10x10
Primary bathroom
- Features: Built-In Shower Bench, Dual Sinks, En Suite Bathroom, Tub with Separate Shower Stall
- Level: First
- Dimensions: 8x8
Dinette
- Level: First
- Dimensions: 13x11
Family room
- Level: Basement
- Dimensions: 21x15
Kitchen
- Features: Breakfast Bar
- Level: First
- Dimensions: 13x9
Living room
- Features: Ceiling Fan(s)
- Level: First
- Dimensions: 14x11
Heating
- Heat Pump
Cooling
- Central Air
Appliances
- Included: Electric Water Heater, Microwave, Range, Refrigerator
- Laundry: In Garage
Features
- Ceiling Fan(s), Living Room/Dining Room Combo, Primary Bedroom Main Floor, Split Bedroom, Thermostat, Walk-In Closet(s)
- Flooring: Ceramic Tile, Laminate
- Basement: Finished,Full
- Has fireplace: No
Interior area
- Total structure area: 2,321
- Total interior livable area: 1,591 sqft
Property
Parking
- Total spaces: 2
- Parking features: Garage - Attached
- Attached garage spaces: 2
Features
- Levels: Two
- Stories: 2
- Patio & porch: Covered, Porch
- Exterior features: Irrigation System, Sidewalk
Lot
- Size: 10,660 Square Feet
- Features: Gentle Sloping, In County, Landscaped, Sidewalk, Sloped
Details
- Parcel number: 202226197500007800
- Zoning: PUD
- Special conditions: None
Construction
Type & style
- Home type: SingleFamily
- Architectural style: Ranch
- Property subtype: Single Family Residence
Materials
- Block, Stucco, Vinyl Siding, Wood Frame
- Foundation: Slab
- Roof: Shingle
Condition
- New construction: No
- Year built: 2001
Utilities & green energy
- Sewer: Public Sewer
- Water: Public
- Utilities for property: Cable Connected, Electricity Connected, Sewer Connected
Community & HOA
Community
- Pet fee: $0 monthly
- Subdivision: CLERMONT SKYVIEW SUB
HOA
- Has HOA: Yes
- HOA fee: $36 monthly
- HOA name: Don Asher & Associates Inc
- HOA phone: 407-425-4561
Location
- Region: Clermont
Financial & listing details
- Price per square foot: $220/sqft
- Tax assessed value: $291,139
- Annual tax amount: $3,209
- Date on market: 4/17/2024
- Cumulative days on market: 9 days
- Listing terms: Cash,Conventional,FHA,VA Loan
- Ownership: Fee Simple
- Total actual rent: 0
- Electric utility on property: Yes
- Road surface type: Paved
Price history
| Date | Event | Price |
|---|---|---|
| 5/28/2024 | Sold | $349,900$220/sqft |
Source:  Stellar MLS #O6196958 Report a problem Stellar MLS #O6196958 Report a problem | ||
| 5/2/2024 | Pending sale | $349,900$220/sqft |
Source: Stellar MLS #O6196958 Report a problem | ||
| 4/27/2024 | Listed for sale | $349,900$220/sqft |
Source: Stellar MLS #O6196958 Report a problem | ||
| 4/21/2024 | Pending sale | $349,900$220/sqft |
Source: Stellar MLS #O6196958 Report a problem | ||
| 4/17/2024 | Listed for sale | $349,900+62.7%$220/sqft |
Source: Stellar MLS #O6196958 Report a problem | ||
| 11/29/2018 | Sold | $215,000+0%$135/sqft |
Source: Public Record Report a problem | ||
| 10/22/2018 | Listed for sale | $214,900+48.2%$135/sqft |
Source: ROMAN REALTY GROUP, LLC #O5741936 Report a problem | ||
| 4/15/2016 | Sold | $145,000-6.5%$91/sqft |
Source: Public Record Report a problem | ||
| 1/19/2016 | Price change | $155,000-3.1%$97/sqft |
Source: Coldwell Banker Tony Hubbard Realty #G4819289 Report a problem | ||
| 12/1/2015 | Pending sale | $160,000$101/sqft |
Source: Tony Hubbard Realty #G4819289 Report a problem | ||
| 10/28/2015 | Listed for sale | $160,000+17.9%$101/sqft |
Source: CB/TONY HUBBARD REALTY, INC #G4819289 Report a problem | ||
| 11/14/2002 | Sold | $135,700+568.5%$85/sqft |
Source: Public Record Report a problem | ||
| 12/22/2000 | Sold | $20,300$13/sqft |
Source: Public Record Report a problem | ||
Public tax history
| Year | Property taxes | Tax assessment |
|---|---|---|
| 2025 | $4,166 +27.1% | $291,139 +24.9% |
| 2024 | $3,277 +2.1% | $233,030 +3% |
| 2023 | $3,210 +3.2% | $226,250 +3% |
| 2022 | $3,109 +6% | $219,660 +3% |
| 2021 | $2,932 -0.8% | $213,270 |
| 2020 | $2,956 -15.5% | $213,270 +9.2% |
| 2019 | $3,499 +53.6% | $195,270 +14.9% |
| 2018 | $2,278 | $169,997 +2.1% |
| 2017 | $2,278 +2% | $166,501 +14.7% |
| 2016 | $2,234 -14.9% | $145,148 +7.4% |
| 2015 | $2,626 +12.7% | $135,108 +4.4% |
| 2014 | $2,330 +16% | $129,458 +13.3% |
| 2013 | $2,009 +11.8% | $114,275 +9.1% |
| 2012 | $1,797 -2.4% | $104,735 -2.5% |
| 2011 | $1,841 -4.8% | $107,437 -3.3% |
| 2010 | $1,935 -24.7% | $111,091 -24.8% |
| 2009 | $2,568 -24.6% | $147,637 -24.6% |
| 2008 | $3,404 -4.5% | $195,875 -2.5% |
| 2007 | $3,566 +6.3% | $200,992 +17.2% |
| 2006 | $3,356 +24.7% | $171,487 +26.4% |
| 2005 | $2,691 +10.9% | $135,663 |
| 2004 | $2,426 +2.4% | -- |
| 2003 | $2,370 +7.8% | $116,718 +8.9% |
| 2002 | $2,199 +479% | $107,199 +451.4% |
| 2001 | $380 -9.5% | $19,440 |
| 2000 | $420 | $19,440 |
Find assessor info on the county website
Neighborhood: 34711
Nearby homes
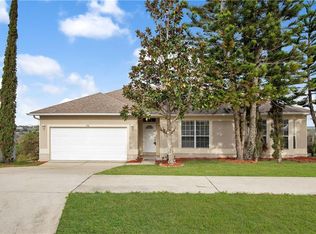
- $388,6003 bd3 ba2.1k sqft1516 Presidio Dr, Clermont, FL 34711Off Market
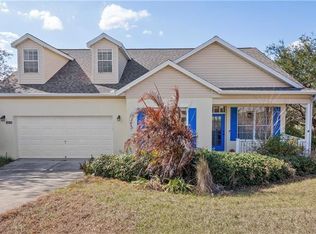
- $451,0003 bd3 ba2.3k sqft1508 Presidio Dr, Clermont, FL 34711Off Market
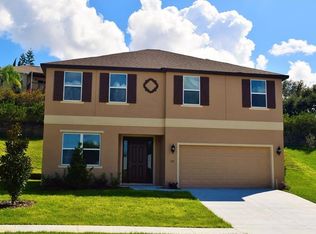
- $426,0004 bd3 ba2.4k sqft157 Sutter Dr, Clermont, FL 34711Off Market
- $396,0003 bd2 ba1.7k sqft159 Sutter Dr, Clermont, FL 34711Off Market
- $409,7003 bd2 ba1.7k sqft1526 Presidio Dr #0, Clermont, FL 34711Off Market
- $562,0003 bd3 ba2.7k sqft1516 Presidio Dr #0, Clermont, FL 34711Off Market
- $340,0003 bd2 ba2k sqft1520 Presidio Dr, Clermont, FL 34711Sold
- $362,0003 bd2 ba1.7k sqft155 Sutter Dr, Clermont, FL 34711Off Market
Nearby schools
GreatSchools rating
- NAClermont Elementary SchoolGrades: PK-5Distance: 1.2 mi
- 8/10East Ridge Middle SchoolGrades: 6-8Distance: 1.7 mi
- 5/10Lake Minneola High SchoolGrades: 9-12Distance: 1.4 mi
Schools provided by the listing agent
- Elementary: Clermont Elem
- High: Lake Minneola High
Source: Stellar MLS. This data may not be complete. We recommend contacting the local school district to confirm school assignments for this home.
Get a cash offer in 3 minutes
Find out how much your home could sell for in as little as 3 minutes with a no-obligation cash offer.
Estimated market value
$363,100
Get a cash offer in 3 minutes
Find out how much your home could sell for in as little as 3 minutes with a no-obligation cash offer.
Estimated market value
$363,100
- Florida
- Lake County
- Clermont
- 34711
- 1512 PRESIDIO DRIVE
Nearby cities
Nearby zip codes
Other Clermont Topics
