Welcome to your dream home in the highly desirable Heights neighborhood with a view of the Yellowstone River, a park, and child's playground across the street! This beautifully updated, single-family residence combines timeless charm with exceptional functionality. Featuring 3 spacious bedrooms and 2 well-appointed 3/4 baths, this property underwent a comprehensive remodel just two years ago, offering peace of mind and modern aesthetics.
Step inside to find gleaming hardwood floors that stretch seamlessly throughout an expansive, mostly one-level floor plan. The heart of the home features a kitchen outfitted with solid walnut cabinets and sleek stainless appliances. For cozy evenings, step down just two short steps into the inviting family room, complete with plush carpeting and a warm gas fireplace.
Accessibility is a standout feature here, including a thoughtfully designed, wheelchair-spacious bathroom. Practical upgrades abound, from central air and efficient forced air heating to energy-saving R-46 attic insulation as well as an encapsulated and insulated crawl space.
The exterior is a homeowners paradise. Enjoy ultimate relaxation in your private backyard oasis, highlighted by a beautiful, mature maple tree. Storage and parking are unmatched, featuring a 2-car off-street front parking pad, an impressive detached double garage (26'x26') and a massive 9'8" x 14'x8" storage shed for all your hobbies and tools. Don't miss this rare, move-in- ready gem. Schedule your private tour today.
Sold
Price Unknown
1512 Prospect Dr, Glendive, MT 59330
3beds
2,055sqft
SingleFamily
Built in 1954
9,409 Square Feet Lot
$-- Zestimate®
$--/sqft
$2,001 Estimated rent
Home value
Not available
Estimated sales range
Not available
$2,001/mo
Zestimate® history
Owner options
List your home for rent
$2,001/mo
Rent Zestimate®
Find your next renter with Zillow Rental Manager. Plus, with online applications, you can quickly screen prospective tenants – for free.
$2,001/mo
Rent Zestimate®
Refinance and save
Refinancing to a lower rate could help reduce your monthly payments and save thousands over the life of the loan.
Explore your selling options
Work with a Zillow partner agent
Leverage their expertise and Zillow's premium Showcase listings to get your home seen by more buyers.
Get startedList with your own agent
Get your home in front of millions of buyers by listing it on Zillow.
Learn how to do itSell it yourself
Take full control of how buyers see your home on Zillow by listing For Sale by Owner (FSBO).
List your homeWhat's special
Private backyard oasisPlush carpetingCentral airBeautiful mature maple treeGleaming hardwood floorsSleek stainless appliancesInviting family room
Facts & features
Interior
Bedrooms & bathrooms
- Bedrooms: 3
- Bathrooms: 2
- 3/4 bathrooms: 2
Heating
- Forced air, Other, Electric, Gas
Cooling
- Central
Appliances
- Included: Dishwasher, Dryer, Garbage disposal, Microwave, Range / Oven, Refrigerator, Washer
Features
- Flooring: Tile, Carpet, Hardwood, Linoleum / Vinyl
- Basement: None
- Has fireplace: Yes
Interior area
- Total interior livable area: 2,055 sqft
Property
Parking
- Parking features: Garage - Detached, Off-street, On-street
Features
- Exterior features: Composition
- Has view: Yes
- View description: Park, Water
- Has water view: Yes
- Water view: Water
Lot
- Size: 9,409 Square Feet
Details
- Parcel number: 16261225218150000
Construction
Type & style
- Home type: SingleFamily
Materials
- Frame
- Foundation: Concrete
- Roof: Asphalt
Condition
- Year built: 1954
Community & HOA
Location
- Region: Glendive
Financial & listing details
- Tax assessed value: $216,100
- Annual tax amount: $1,698
Price history
| Date | Event | Price |
|---|---|---|
| 8/10/2026 | Sold | -- |
Source: Agent Provided Report a problem | ||
| 6/26/2026 | Listed for sale | $410,000$200/sqft |
Source: Owner Report a problem | ||
Public tax history
| Year | Property taxes | Tax assessment |
|---|---|---|
| 2025 | $1,698 -33.3% | $216,100 +12.2% |
| 2024 | $2,544 +7.7% | $192,600 |
| 2023 | $2,361 +25.7% | $192,600 +21.5% |
| 2022 | $1,879 | $158,500 |
| 2021 | $1,879 -13.5% | $158,500 -16.5% |
| 2020 | $2,173 +6.4% | $189,900 |
| 2019 | $2,042 -13.8% | $189,900 -3.2% |
| 2018 | $2,368 +11.1% | $196,200 |
| 2017 | $2,132 +10.9% | $196,200 +6.6% |
| 2016 | $1,922 -15.3% | $184,000 |
| 2015 | $2,268 +74.6% | $184,000 +212.2% |
| 2014 | $1,299 +2.8% | $58,936 +1.7% |
| 2013 | $1,264 -1.6% | $57,938 +2% |
| 2012 | $1,285 | $56,798 |
| 2011 | -- | -- |
| 2010 | -- | -- |
| 2009 | -- | -- |
| 2008 | -- | $81,900 |
| 2007 | -- | $81,900 |
| 2006 | -- | $81,900 |
| 2005 | -- | $81,900 +14.9% |
| 2004 | -- | $71,300 |
| 2003 | -- | $71,300 +4.7% |
| 2002 | -- | $68,100 |
| 2000 | -- | $68,100 |
Find assessor info on the county website
Neighborhood: 59330
Nearby homes
- $100,4003 bd1 ba876 sqft210 W Borden St, Glendive, MT 59330Off Market

- $--4 bd2 ba1.8k sqft614 E Hughes St, Glendive, MT 59330Sold

- $195,1004 bd2 ba996 sqft417 E Barry St, Glendive, MT 59330Off Market
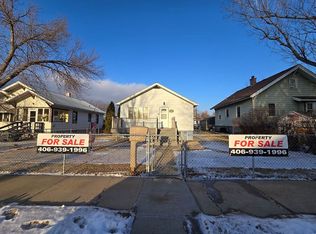
- $187,0753 bd2 ba1.6k sqft713 Road 539, Glendive, MT 59330Off Market
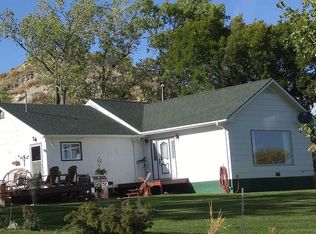
- $528,3005 bd3 ba4.5k sqft109 Michelle Ln, Glendive, MT 59330Off Market
- $--6 bd3 ba1.9k sqft307 S Nowlan Ave, Glendive, MT 59330Sold
- $--2 bd2 ba2.4k sqft1 Yellowstone River Dr, Glendive, MT 59330Off Market
- $--1 bd1 ba680 sqft413.5 N Meade, Glendive, MT 59330Off Market
Nearby schools
GreatSchools rating
- NADeer Creek SchoolGrades: PK-8Distance: 1 mi
- 5/10Dawson High SchoolGrades: 9-12Distance: 3.4 mi
- Montana
- Dawson County
- Glendive
- 59330
- 1512 Prospect Dr
