Nicely updated 3-bedroom, 2-bath home situated on a .44-acre lot in peaceful Rougemont. Features include a 2-car carport, storage shed/workshop, solar panels, a whole-home water filtration system, and a covered back porch perfect for relaxing and enjoying nature. Inside, you'll love the updated kitchen with new cabinets, countertops, and stainless steel appliances. New laminate flooring runs through the bedrooms, living room, family room, and office, while the kitchen and primary bath feature waterproof laminate flooring, and the second bath has vinyl flooring. The home also features a tankless water heater in the primary bath, a heat pump installed in 2021, and a metal roof installed before 2017. Conveniently located near US-501 for an easy commute.
Pending
Price cut: $5K (7/21)
$225,000
1512 Red Mountain Rd, Rougemont, NC 27572
3beds
1,495sqft
Manufactured Home
Built in 1994
0.44 Acres Lot
$223,200 Zestimate®
$151/sqft
$-- HOA
What's special
- 128 days
- 533
- 20
Zillow last checked:
Listing updated:
Listed by:
Nancy S Dillard 336-503-7324,
Fathom Realty NC, LLC
Source: Doorify MLS,MLS#: 10166110
Facts & features
Interior
Bedrooms & bathrooms
- Bedrooms: 3
- Bathrooms: 2
- Full bathrooms: 2
- Main level bedrooms: 3
Primary bedroom
- Level: Main
- Area: 165.77 Square Feet
- Dimensions: 13.7 x 12.1
Bedroom 2
- Level: Main
- Area: 105.84 Square Feet
- Dimensions: 9.8 x 10.8
Bedroom 3
- Level: Main
- Area: 124.46 Square Feet
- Dimensions: 9.8 x 12.7
Primary bathroom
- Level: Main
- Area: 92.04 Square Feet
- Dimensions: 7.6 x 12.11
Bathroom 2
- Level: Main
- Area: 33.84 Square Feet
- Dimensions: 4.7 x 7.2
Dining room
- Level: Main
- Area: 196.85 Square Feet
- Dimensions: 15.5 x 12.7
Kitchen
- Level: Main
- Area: 201.6 Square Feet
- Dimensions: 16 x 12.6
Laundry
- Level: Main
- Area: 47.56 Square Feet
- Dimensions: 5.8 x 8.2
Living room
- Level: Main
- Area: 230.4 Square Feet
- Dimensions: 16 x 14.4
Office
- Level: Main
- Area: 135.66 Square Feet
- Dimensions: 10.2 x 13.3
Other
- Level: Main
- Area: 31.95 Square Feet
- Dimensions: 7.1 x 4.5
Heating
- Electric, Forced Air
Cooling
- Ceiling Fan(s), Heat Pump
Appliances
- Included: Electric Range, Electric Water Heater, Refrigerator, Range Hood
- Laundry: Electric Dryer Hookup, Main Level
Features
- Bookcases, Ceiling Fan(s), Primary Downstairs, Living/Dining Room Combination, Shower Only, Bathtub/Shower Combination
- Flooring: Laminate, Vinyl
Interior area
- Total structure area: 1,495
- Total interior livable area: 1,495 sqft
- Finished area above ground: 1,495
- Finished area below ground: 0
Video & virtual tour
Property
Parking
- Parking features: Carport, Driveway, Gravel
- Has carport: Yes
- Has uncovered spaces: Yes
Features
- Levels: One
- Stories: 1
- Patio & porch: Covered, Deck, Porch
- Exterior features: Rain Gutters, Fenced Yard
- Pool features: None
- Spa features: None
- Has view: Yes
- View description: Trees/Woods
Lot
- Size: 0.44 Acres
- Features: Landscaped, Secluded, Hardwood Trees, Partially Cleared
- Residential vegetation: Grassed, Natural State, Wooded
Details
- Additional structures: Outbuilding, Shed(s), Storage, Workshop
- Parcel number: 190860
- Zoning: RR
- Special conditions: Standard
Construction
Type & style
- Home type: MobileManufactured
- Architectural style: Traditional
- Property subtype: Manufactured Home
Materials
- Vinyl Siding
- Foundation: Brick/Mortar
- Roof: Metal
Condition
- New construction: No
- Year built: 1994
Utilities & green energy
- Sewer: Septic Tank
- Water: Well
- Utilities for property: Electricity Available, Electricity Connected, Water Available, Water Connected, Septic Available, Septic Connected
Community & HOA
Community
- Features: None
HOA
- Has HOA: No
- Amenities included: None
Location
- Region: Rougemont
Financial & listing details
- Price per square foot: $151/sqft
- Tax assessed value: $145,383
- Annual tax amount: $1,115
- Date on market: 7/21/2026
- Listing agreement: Exclusive Right To Sell
- Listing terms: Cash,Conventional,FHA,VA Loan
Estimated market value
$223,200
$212,000 - $234,000
Not available
Price history
| Date | Event | Price |
|---|---|---|
| 9/11/2026 | Pending sale | $225,000$151/sqft |
Source:  Doorify MLS #10166110 Report a problem Doorify MLS #10166110 Report a problem | ||
| 7/21/2026 | Price change | $225,000-2.2%$151/sqft |
Source: Doorify MLS #10166110 Report a problem | ||
| 6/25/2026 | Pending sale | $230,000$154/sqft |
Source: Doorify MLS #10166110 Report a problem | ||
| 5/9/2026 | Listed for sale | $230,000+94.9%$154/sqft |
Source: Doorify MLS #10166110 Report a problem | ||
| 7/13/2017 | Sold | $118,000+2.6%$79/sqft |
Source: Public Record Report a problem | ||
| 5/25/2017 | Pending sale | $115,000$77/sqft |
Source: Burlington #2128710 Report a problem | ||
| 5/19/2017 | Listed for sale | $115,000+99.7%$77/sqft |
Source: Burlington #2128710 Report a problem | ||
| 10/27/2009 | Listing removed | $57,600$39/sqft |
Source: Homes.com #512479 Report a problem | ||
| 10/19/2009 | Price change | $57,600-10%$39/sqft |
Source: Homes.com #512479 Report a problem | ||
| 9/6/2009 | Listed for sale | $64,000-27.7%$43/sqft |
Source: Homes.com #512479 Report a problem | ||
| 3/16/2009 | Sold | $88,581+18.9%$59/sqft |
Source: Public Record Report a problem | ||
| 12/1/2005 | Sold | $74,500-24.7%$50/sqft |
Source: Public Record Report a problem | ||
| 8/18/2005 | Sold | $98,989$66/sqft |
Source: Public Record Report a problem | ||
Public tax history
| Year | Property taxes | Tax assessment |
|---|---|---|
| 2025 | $1,211 +6.8% | $145,383 +47.4% |
| 2024 | $1,134 +5.8% | $98,599 |
| 2023 | $1,073 +32.5% | $98,599 |
| 2022 | $809 | $98,599 |
| 2021 | $809 +1.2% | $98,599 |
| 2020 | $800 | $98,599 |
| 2019 | $800 -16.6% | $98,599 +44.7% |
| 2018 | $958 +27.9% | $68,151 |
| 2017 | $749 +2.6% | $68,151 |
| 2016 | $731 | $68,151 -8.6% |
| 2015 | $731 -9.1% | $74,595 |
| 2014 | $804 | $74,595 |
| 2013 | -- | $74,595 |
| 2012 | -- | $74,595 |
| 2011 | $601 0% | $74,595 |
| 2010 | $601 +4.9% | $74,595 |
| 2009 | $573 | $74,595 |
| 2008 | $573 -15.6% | $74,595 -4.5% |
| 2007 | $679 +0% | $78,150 |
| 2006 | $679 | $78,150 |
| 2005 | $679 +2.2% | $78,150 0% |
| 2004 | $664 | $78,155 |
Find assessor info on the county website
Monthly payment
Climate risks
Neighborhood: 27572
Nearby schools
Schools provided by the listing agent
- Elementary: Durham - Mangum Elementary
- Middle: Durham - Lucas Middle School
- High: Durham - Northern High
Source: Doorify MLS. This data may not be complete. We recommend contacting the local school district to confirm school assignments for this home.
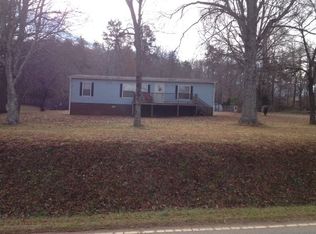
- $156,0003 bd2 ba1.2k sqft1514 Red Mountain Rd, Rougemont, NC 27572Off Market
- $132,5003 bd1 ba1.2k sqft1654 Red Mountain Rd, Rougemont, NC 27572Off Market
- $548,1003 bd2 ba2.7k sqft1508 Red Mountain Rd, Rougemont, NC 27572Off Market
- $273,8004 bd2 ba1.1k sqft1505 Red Mountain Rd, Rougemont, NC 27572Off Market
Similar homes
- $225,0003 bd2 ba1.4k sqft333 Christys Way, Roxboro, NC 27574For Sale

 MLS ID #10178894, Vance Blackwell Blackwell. Doorify MLS
 - $200,0003 bd2 ba1.4k sqft140 Trescott Dr, Timberlake, NC 27583For Sale
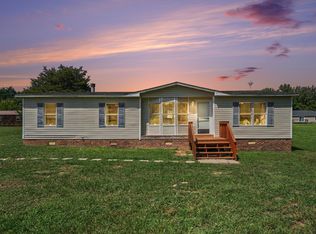 MLS ID #10189518, Rob Sutter. Doorify MLS
 - $285,0004 bd3 ba2.1k sqft3615 Moriah Rd, Rougemont, NC 27572For Sale
 MLS ID #10185259, Ashley Braswell. Doorify MLS
 - $204,9003 bd2 ba1.3k sqft38 Cheslies Ct, Roxboro, NC 27574For Sale
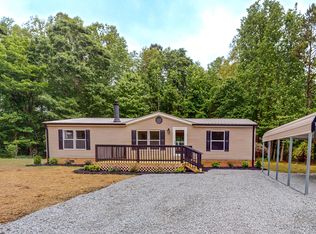 MLS ID #10163996, Timothy Chandler. Doorify MLS
 - $294,9004 bd2 ba2.1k sqft9721 La Mesa Ln, Timberlake, NC 27583For SaleMLS ID #10179399, Bobbie K Boghosian. Doorify MLS
- $250,0003 bd2 ba1.5k sqft4148 Forest Ct, Oxford, NC 27565For SaleMLS ID #10177845, Delphine Camara. Doorify MLS
- $200,0003 bd2 ba1.1k sqft162 Lisa Cheryl Ln, Roxboro, NC 27573For SaleMLS ID #10176874, Stephanie Anson. Doorify MLS
- $229,0003 bd2 ba1.2k sqft317 Aiken Ave, Creedmoor, NC 27522For SaleMLS ID #10189381, Benji Hight. Doorify MLS
- $309,9003 bd2 ba1.4k sqft1309 Lora Ann Dr, Cedar Grove, NC 27231For SaleMLS ID #10189573, Myisha Sierra Hoyle. Doorify MLS
- $220,0002 bd1 ba1.2k sqft203 Sunset St, Stem, NC 27581For SaleMLS ID #10159362, Pandora Pearson. Doorify MLS
- $229,5002 bd1 ba1k sqft4725 Mill Creek Rd, Cedar Grove, NC 27231For Sale
 MLS ID #1235218, Rachel Zamorski. Triad MLS
 - $219,5002 bd3 ba1.2k sqft45 Justin Ct, Durham, NC 27705For SaleMLS ID #10192153, Cody Malley. Doorify MLS
- $227,2223 bd1 ba912 sqft315 6th St, Butner, NC 27509For SaleMLS ID #10173034, Daniel Strickland. Doorify MLS
- $239,9003 bd2 ba1.1k sqft806 Piper St, Durham, NC 27704For SaleMLS ID #10187199, Angie Cole. Doorify MLS
- $289,0003 bd3 ba1.9k sqft72 Edgemont Ave, Roxboro, NC 27573For SaleMLS ID #10189936, Melissa H White. Doorify MLS
- $199,0003 bd1 ba1.1k sqft907 Frank St, Roxboro, NC 27573For SaleMLS ID #10182194, Mika Elizabeth Smith. Doorify MLS
- $260,0003 bd2 ba1.3k sqft310 Barnette Ave, Roxboro, NC 27573For SaleMLS ID #10176333, Eddie Burton. Doorify MLS
- $305,0003 bd2 ba1.3k sqft115 Carriage Hill Dr, Stem, NC 27581For SaleMLS ID #10189797, Cliff Forbes. Doorify MLS
- $285,0003 bd3 ba1.7k sqft6119 N Roxboro Rd, Durham, NC 27712For SaleMLS ID #10171146, Amanda Webster Tabor. Doorify MLS
- $320,0003 bd2 ba1.5k sqft36 E Foxwood Dr, Timberlake, NC 27583For SaleMLS ID #10173349, Jessica Wilson. Doorify MLS
