Experience the perfect blend of classic charm and modern updates in this move-in-ready ranch. The main level glows with natural light, highlighting the gleaming natural hardwood floors (set to be professionally refinished) and a highly functional layout. At the heart of the home, the updated kitchen shines with sleek granite countertops, perfect for the home chef. The primary suite offers excellent storage with dual closets, while the finished basement expands your living space with a cozy fireplace-warmed rec room, a dedicated laundry area, and a versatile unfinished workshop. With a 2019 roof (to be certified), brand-new gutters, and fresh paint inside (prior to closing) and out (already done), all the hard work is done—just move in and enjoy! (Basement bedrooms are non-conforming with no egress windows)
Closed
$390,000
1512 Rushmore Dr, Colorado Springs, CO 80910
4beds
2,204sqft
Single Family Residence
Built in 1964
9,104 Square Feet Lot
$389,700 Zestimate®
$177/sqft
$2,242 Estimated rent
Home value
$389,700
$370,000 - $409,000
$2,242/mo
Zestimate® history
Owner options
List your home for rent
$2,242/mo
Rent Zestimate®
Find your next renter with Zillow Rental Manager. Plus, with online applications, you can quickly screen prospective tenants – for free.
$2,242/mo
Rent Zestimate®
Refinance and save
$2,292/mo
Est. payment
Refinancing to a lower rate could help reduce your monthly payments and save thousands over the life of the loan.
$2,292/mo
Est. payment
Explore your selling options
Work with a Zillow partner agent
Leverage their expertise and Zillow's premium Showcase listings to get your home seen by more buyers.
Get startedList with your own agent
Get your home in front of millions of buyers by listing it on Zillow.
Learn how to do itSell it yourself
Take full control of how buyers see your home on Zillow by listing For Sale by Owner (FSBO).
List your homeWhat's special
Cozy fireplace-warmed rec roomBrand-new guttersFresh paint insideSleek granite countertopsUpdated kitchenDedicated laundry areaHighly functional layout
Zillow last checked:
Listing updated:
Listed by:
Roger Swann 719-360-0108,
Property Mill Real Estate Group, LLC
Bought with:
Aaron Moore, 100045037
BH&G-Kenney and Company
Source: PAR,MLS#: 239679
Facts & features
Interior
Bedrooms & bathrooms
- Bedrooms: 4
- Bathrooms: 2
- Full bathrooms: 2
- 3/4 bathrooms: 1
- Main level bedrooms: 2
Primary bedroom
- Level: Main
- Area: 154
- Dimensions: 14 x 11
Bedroom 2
- Level: Main
- Area: 99
- Dimensions: 9 x 11
Bedroom 3
- Level: Basement
- Area: 120
- Dimensions: 12 x 10
Bedroom 4
- Level: Basement
- Area: 144
- Dimensions: 9 x 16
Kitchen
- Level: Main
Features
- New Paint, Ceiling Fan(s), Hard Surface Counter Top
- Flooring: Hardwood
- Basement: Full,Sump Pump
- Number of fireplaces: 2
Interior area
- Total structure area: 2,204
- Total interior livable area: 2,204 sqft
Property
Parking
- Total spaces: 1
- Parking features: RV Access/Parking, 1 Car Garage Attached
- Attached garage spaces: 1
Features
- Patio & porch: Patio-Covered-Rear, Stoop-Front
- Fencing: Wood Fence-Rear
Lot
- Size: 9,104 Square Feet
- Dimensions: 125 x 69.45 x 125 x 75.99
- Features: Lawn-Front, Trees-Front, Trees-Rear
Details
- Additional structures: Shed(s)
- Parcel number: 6428101018
- Zoning: R1-6
- Special conditions: Standard
Construction
Type & style
- Home type: SingleFamily
- Architectural style: Ranch
- Property subtype: Single Family Residence
Condition
- Year built: 1964
Community & HOA
Community
- Security: Smoke Detector/CO
- Subdivision: North of Pueblo County
Location
- Region: Colorado Springs
Financial & listing details
- Price per square foot: $177/sqft
- Tax assessed value: $371,285
- Annual tax amount: $1,226
- Date on market: 5/1/2026
- Road surface type: Paved
Price history
| Date | Event | Price |
|---|---|---|
| 6/24/2026 | Sold | $390,000+0.5%$177/sqft |
Source:  PAR #239679 Report a problem PAR #239679 Report a problem | ||
| 5/4/2026 | Pending sale | $388,000$176/sqft |
Source:  REcolorado as distributed by MLS GRID #2127618 Report a problem REcolorado as distributed by MLS GRID #2127618 Report a problem | ||
| 5/4/2026 | Contingent | $388,000$176/sqft |
Source:  elevateMLS #1311458 Report a problem elevateMLS #1311458 Report a problem | ||
| 5/1/2026 | Listed for sale | $388,000+27.2%$176/sqft |
Source: elevateMLS #1311458 Report a problem | ||
| 11/12/2020 | Sold | $305,000$138/sqft |
Source: Public Record Report a problem | ||
| 9/4/2020 | Sold | $305,000+42.5%$138/sqft |
Source: Agent Provided Report a problem | ||
| 11/21/2016 | Sold | $214,000+60.9%$97/sqft |
Source: Public Record Report a problem | ||
| 6/20/2016 | Sold | $133,000-11.3%$60/sqft |
Source: Public Record Report a problem | ||
| 9/22/2010 | Listing removed | $150,000$68/sqft |
Source: Owner Report a problem | ||
| 11/19/2009 | Listed for sale | $150,000+36.5%$68/sqft |
Source: Owner Report a problem | ||
| 7/2/2002 | Sold | $109,900$50/sqft |
Source: Public Record Report a problem | ||
Public tax history
| Year | Property taxes | Tax assessment |
|---|---|---|
| 2024 | $954 +1.7% | $24,870 |
| 2023 | $938 -6.3% | $24,870 +43% |
| 2022 | $1,001 | $17,390 -2.8% |
| 2021 | -- | $17,890 +4.7% |
| 2020 | $1,114 +3.1% | $17,090 |
| 2019 | $1,080 +102.5% | $17,090 +60.6% |
| 2018 | $533 -23.6% | $10,640 |
| 2017 | $698 +30.9% | $10,640 +0.6% |
| 2016 | $533 -5.6% | $10,580 |
| 2015 | $565 +8.9% | $10,580 +10.2% |
| 2014 | $518 | $9,600 |
| 2013 | -- | -- |
| 2012 | -- | $9,790 |
| 2011 | $611 | $9,790 -8.7% |
| 2010 | -- | $10,720 |
| 2009 | -- | $10,720 -2% |
| 2008 | -- | $10,940 |
| 2006 | -- | $10,940 +15.5% |
| 2004 | -- | $9,470 |
| 2003 | $600 +8.3% | $9,470 -12.2% |
| 2002 | $554 +5.6% | $10,790 +6.4% |
| 2001 | $524 | $10,140 |
Find assessor info on the county website
Neighborhood: Southeast Colorado Springs
Nearby homes
- $276,9003 bd1 ba1.1k sqft1516 Rushmore Dr, Colorado Springs, CO 80910Off Market
- $359,0005 bd3 ba3k sqft1508 Rushmore Dr, Colorado Springs, CO 80910Off Market
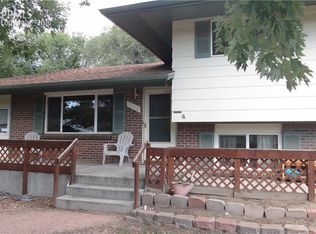
- $380,0004 bd3 ba2k sqft1511 Server Dr, Colorado Springs, CO 80910Sold
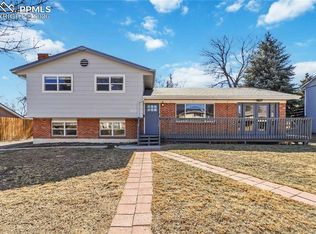
- $339,4004 bd2 ba1.6k sqft1522 Rushmore Dr, Colorado Springs, CO 80910Off Market

- $410,0004 bd3 ba2.2k sqft1507 Server Dr, Colorado Springs, CO 80910Sold
- $287,4003 bd2 ba900 sqft1504 Rushmore Dr, Colorado Springs, CO 80910Off Market
- $382,0004 bd2 ba2.1k sqft1515 Server Dr, Colorado Springs, CO 80910Sold
- $326,1004 bd2 ba1.6k sqft1504 Capulin Dr, Colorado Springs, CO 80910Off Market
Nearby schools
GreatSchools rating
- 6/10Monterey Elementary SchoolGrades: PK-5Distance: 0.9 mi
- 6/10Mountain Vista Community SchoolGrades: PK-8Distance: 0.3 mi
- 2/10Harrison High SchoolGrades: 9-12Distance: 1.5 mi
Schools provided by the listing agent
- District: Harrison
Source: PAR. This data may not be complete. We recommend contacting the local school district to confirm school assignments for this home.
Get a cash offer in 3 minutes
Find out how much your home could sell for in as little as 3 minutes with a no-obligation cash offer.
Estimated market value
$389,700
Get a cash offer in 3 minutes
Find out how much your home could sell for in as little as 3 minutes with a no-obligation cash offer.
Estimated market value
$389,700
Nearby cities
Nearby neighborhoods
- Briargate Real estate
- Central Colorado Springs Real estate
- Cimarron Hills Real estate
- East Colorado Springs Real estate
- Northeast Colorado Springs Real estate
- Northwest Colorado Springs Real estate
- Old Colorado City Real estate
- Powers Real estate
- Southeast Colorado Springs Real estate
- Southwest Colorado Springs Real estate
Nearby zip codes
Other Colorado Springs Topics
- Apartments for Rent in 80910
- Houses for Sale in 80910
- Houses for Rent in 80910
- 80910 Real Estate
- Colorado Springs Condos
- Houses for Sale in Colorado Springs
- Newest Listings in Colorado Springs
- Colorado Springs Home Values
- Colorado Springs Real Estate Agents
- Colorado Springs Refinance
- Colorado Springs Mortgage Rates
