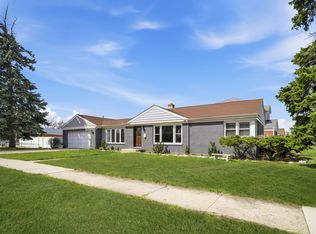
Welcome to your dream home! This charming 5-bedroom, 2-bathroom gem offers three levels of comfortable living space that's perfect for anyone looking to settle into a vibrant community & Ideally located within walking distance to all three neighborhood schools. The first floor boasts an office that's great for remote work or as a creative nook. The heart of the home is an updated kitchen with white cabinets, Quartz countertops, and stainless-steel appliances where you can whip up delicious meals or have your morning coffee. The living areas flow seamlessly, with an open concept living/dining area making it easy to entertain. Two bedrooms and an updated full bath complete the main level. Retreat to the 2nd level addition for some privacy with an oversized primary bedroom with walk-in closet, 2 additional bedrooms and a full bath with double bowl vanity. The full finished basement adds valuable square footage to the home featuring a large family room for enjoying a movie, bar for socializing with friends, sitting area, work room & ample storage space. Outside, you'll find a fenced yard with a shed, ideal for storage or hobbies. Whether you're a green thumb or just love a cozy outdoor space, this yard has you covered. Practical features include hardwood floors, white trim, 2nd floor addition 2010, Kitchen remodel 2024, 1st floor bath 2024, Carrier furnace & AC 2022, Hot water heater 2022, roof house & garage 2018, driveway 2023, shed 2022, and more. This home truly has it all, offering a blend of comfort, convenience, and style.
Closed
Street View
$499,000
1512 S 4th Ave, Des Plaines, IL 60018
5beds
2,037sqft
Single Family Residence
Built in 1955
7,274 Square Feet Lot
$533,900 Zestimate®
$245/sqft
$3,343 Estimated rent
Home value
$533,900
$475,000 - $598,000
$3,343/mo
Zestimate® history
Owner options
List your home for rent
$3,343/mo
Rent Zestimate®
Find your next renter with Zillow Rental Manager. Plus, with online applications, you can quickly screen prospective tenants – for free.
$3,343/mo
Rent Zestimate®
Refinance and save
$3,543/mo
Est. payment
Refinancing to a lower rate could help reduce your monthly payments and save thousands over the life of the loan.
$3,543/mo
Est. payment
Explore your selling options
Work with a Zillow partner agent
Leverage their expertise and Zillow's premium Showcase listings to get your home seen by more buyers.
Get startedList with your own agent
Get your home in front of millions of buyers by listing it on Zillow.
Learn how to do itSell it yourself
Take full control of how buyers see your home on Zillow by listing For Sale by Owner (FSBO).
List your homeWhat's special
Zillow last checked:
Listing updated:
Listed by:
David Schwabe 847-636-6747,
Compass
Bought with:
Joanna Grabowski
Exit Realty Redefined
Source: MRED as distributed by MLS GRID,MLS#: 12291217
Facts & features
Interior
Bedrooms & bathrooms
- Bedrooms: 5
- Bathrooms: 2
- Full bathrooms: 2
Rooms
- Room types: Bedroom 5, Office, Recreation Room, Utility Room-Lower Level, Walk In Closet
Primary bedroom
- Features: Flooring (Carpet)
- Level: Second
- Area: 252 Square Feet
- Dimensions: 18X14
Bedroom 2
- Features: Flooring (Carpet)
- Level: Second
- Area: 156 Square Feet
- Dimensions: 13X12
Bedroom 3
- Features: Flooring (Carpet)
- Level: Second
- Area: 144 Square Feet
- Dimensions: 12X12
Bedroom 4
- Features: Flooring (Carpet)
- Level: Main
- Area: 132 Square Feet
- Dimensions: 12X11
Bedroom 5
- Features: Flooring (Carpet)
- Level: Main
- Area: 108 Square Feet
- Dimensions: 12X9
Bar entertainment
- Features: Flooring (Vinyl)
- Level: Basement
- Area: 42 Square Feet
- Dimensions: 7X6
Dining room
- Features: Flooring (Hardwood)
- Level: Main
- Dimensions: COMBO
Family room
- Features: Flooring (Carpet)
- Level: Basement
- Area: 330 Square Feet
- Dimensions: 22X15
Kitchen
- Features: Kitchen (Eating Area-Breakfast Bar), Flooring (Ceramic Tile)
- Level: Main
- Area: 108 Square Feet
- Dimensions: 12X9
Laundry
- Level: Basement
- Area: 126 Square Feet
- Dimensions: 14X9
Living room
- Features: Flooring (Hardwood)
- Level: Main
- Area: 252 Square Feet
- Dimensions: 21X12
Office
- Features: Flooring (Hardwood)
- Level: Main
- Area: 99 Square Feet
- Dimensions: 9X11
Recreation room
- Features: Flooring (Carpet)
- Level: Basement
- Area: 234 Square Feet
- Dimensions: 18X13
Other
- Level: Basement
- Area: 88 Square Feet
- Dimensions: 11X8
Walk in closet
- Level: Second
- Area: 42 Square Feet
- Dimensions: 6X7
Heating
- Natural Gas, Forced Air
Cooling
- Central Air
Appliances
- Included: Range, Microwave, Refrigerator, Washer, Dryer, Humidifier
Features
- Flooring: Hardwood
- Basement: Finished,Full
Interior area
- Total structure area: 3,085
- Total interior livable area: 2,037 sqft
Property
Parking
- Total spaces: 2
- Parking features: Asphalt, Garage Door Opener, On Site, Garage Owned, Detached, Garage
- Garage spaces: 2
- Has uncovered spaces: Yes
Accessibility
- Accessibility features: No Disability Access
Features
- Stories: 2
Lot
- Size: 7,274 Square Feet
- Dimensions: 55 X 130
Details
- Additional structures: Shed(s)
- Parcel number: 09194150310000
- Special conditions: None
- Other equipment: Ceiling Fan(s), Sump Pump, Backup Sump Pump;
Construction
Type & style
- Home type: SingleFamily
- Architectural style: Colonial
- Property subtype: Single Family Residence
Materials
- Vinyl Siding, Brick
- Roof: Asphalt
Condition
- New construction: No
- Year built: 1955
Utilities & green energy
- Electric: 200+ Amp Service
- Sewer: Public Sewer
- Water: Lake Michigan, Public
Community & HOA
Community
- Features: Curbs, Sidewalks, Street Lights, Street Paved
HOA
- Services included: None
Location
- Region: Des Plaines
Financial & listing details
- Price per square foot: $245/sqft
- Tax assessed value: $352,910
- Annual tax amount: $8,431
- Date on market: 3/30/2025
- Listing terms: Conventional
- Ownership: Fee Simple
Price history
| Date | Event | Price |
|---|---|---|
| 3/26/2025 | Sold | $499,000+1.9%$245/sqft |
Source:  MRED as distributed by MLS GRID #12291217 Report a problem MRED as distributed by MLS GRID #12291217 Report a problem | ||
| 9/26/2024 | Listing removed | $489,900$241/sqft |
Source: MRED as distributed by MLS GRID #12163409 Report a problem | ||
| 9/20/2024 | Listed for sale | $489,9000%$241/sqft |
Source: MRED as distributed by MLS GRID #12163409 Report a problem | ||
| 10/9/2023 | Listing removed | -- |
Source: MRED as distributed by MLS GRID #11866992 Report a problem | ||
| 9/25/2023 | Listed for sale | $489,999+220.3%$241/sqft |
Source: MRED as distributed by MLS GRID #11866992 Report a problem | ||
| 4/4/1995 | Sold | $153,000$75/sqft |
Source: Public Record Report a problem | ||
Public tax history
| Year | Property taxes | Tax assessment |
|---|---|---|
| 2024 | -- | $35,291 |
| 2023 | $8,431 -2.4% | $35,291 -4.6% |
| 2022 | $8,641 +33% | $37,000 +51.2% |
| 2021 | $6,496 -7.8% | $24,464 -7.4% |
| 2020 | $7,048 -0.3% | $26,424 -11% |
| 2019 | $7,067 -7.8% | $29,690 +2.2% |
| 2018 | $7,663 +1.6% | $29,057 |
| 2017 | $7,545 -1.4% | $29,057 -3.3% |
| 2016 | $7,655 +19.6% | $30,044 +26.2% |
| 2015 | $6,401 +1.9% | $23,798 |
| 2014 | $6,283 +2.8% | $23,798 |
| 2013 | $6,109 -5.9% | $23,798 -15.8% |
| 2012 | $6,493 +10.9% | $28,279 |
| 2011 | $5,852 +17.1% | $28,279 |
| 2010 | $4,996 +16.7% | $28,279 -18.6% |
| 2009 | $4,280 +15.5% | $34,761 -12% |
| 2008 | $3,705 +4.6% | $39,501 |
| 2007 | $3,541 -4.4% | $39,501 +60.7% |
| 2006 | $3,703 +10.3% | $24,580 |
| 2005 | $3,358 +4.8% | $24,580 |
| 2004 | $3,203 +4.7% | $24,580 +29.7% |
| 2003 | $3,059 +5.5% | $18,945 +2.2% |
| 2002 | $2,899 +19.9% | $18,537 |
| 2001 | $2,418 +1.4% | $18,537 +19.7% |
| 2000 | $2,385 +2.9% | $15,491 |
| 1999 | $2,317 | $15,491 |
Find assessor info on the county website
Neighborhood: 60018
Nearby homes
- $409,7003 bd1 ba1.2k sqft1502 S 4th Ave, Des Plaines, IL 60018Off Market
- $475,0004 bd2 ba1.5k sqft794 E Lincoln Ave, Des Plaines, IL 60018Sold
- $429,1003 bd2 ba1.4k sqft1496 S 4th Ave, Des Plaines, IL 60018Off Market

- $374,5003 bd1 ba1k sqft1513 Cindy Ln, Des Plaines, IL 60018Off Market

- $378,5003 bd1 ba1.2k sqft1501 Cindy Ln, Des Plaines, IL 60018Off Market
- $536,6005 bd3 ba1k sqft788 E Lincoln Ave, Des Plaines, IL 60018Off Market
- $391,5003 bd1 ba1.1k sqft1488 S 4th Ave, Des Plaines, IL 60018Off Market
- $342,2003 bd1 ba1k sqft1495 Cindy Ln, Des Plaines, IL 60018Off Market
Nearby schools
GreatSchools rating
- 7/10Forest Elementary SchoolGrades: PK-5Distance: 0.2 mi
- 6/10Algonquin Middle SchoolGrades: 6-8Distance: 0.4 mi
- 9/10Maine West High SchoolGrades: 9-12Distance: 0.3 mi
Schools provided by the listing agent
- Elementary: Forest Elementary School
- Middle: Algonquin Middle School
- High: Maine West High School
- District: 62
Source: MRED as distributed by MLS GRID. This data may not be complete. We recommend contacting the local school district to confirm school assignments for this home.
Get a cash offer in 3 minutes
Find out how much your home could sell for in as little as 3 minutes with a no-obligation cash offer.
Estimated market value
$533,900
Get a cash offer in 3 minutes
Find out how much your home could sell for in as little as 3 minutes with a no-obligation cash offer.
Estimated market value
$533,900
- Illinois
- Cook County
- Des Plaines
- 60018
- 1512 S 4th Ave
Nearby cities
Nearby zip codes
Other Des Plaines Topics
