Discover unmatched luxury in Downtown Little Rock, steps from the vibrant SOMA district. Lavish charm emanates from every corner, defined by 12 ft coffered ceilings and the allure of real hardwood floors, crafting an irresistible ambiance. The heart of this home is an open-concept masterpiece, merging an extended foyer, elegant seating, and a grand great room. Entertain effortlessly at the well-appointed wet bar w/ a wine refrigerator and ice maker, perfect for hosting exquisite gatherings. The gourmet kitchen is a haven of culinary delight, featuring a sprawling island, luxury cabinets, gas stove with a convenient pot filler, double wall ovens, and a walk-in pantry doubling as a storm shelter. Retreat to your personal sanctuary in the primary suite. The ensuite is a work of art, boasting a rainfall double shower, make-up bar, and lavish walk-in closet w/built-ins and an armoire. Plus, a versatile flex space or parlor, and separate office. The screened porch, is an outdoor haven where relaxation embraces style. The backyard, secured by an electric gate, leads to rear garage parking. Every detail of this home has been meticulously curated to create upscale luxury living!
Closed
$445,000
1512 S Gaines St, Little Rock, AR 72202
3beds
2,650sqft
Single Family Residence
Built in 2020
0.26 Acres Lot
$512,900 Zestimate®
$168/sqft
$2,733 Estimated rent
Home value
$512,900
$487,000 - $544,000
$2,733/mo
Zestimate® history
Owner options
List your home for rent
$2,733/mo
Rent Zestimate®
Find your next renter with Zillow Rental Manager. Plus, with online applications, you can quickly screen prospective tenants – for free.
$2,733/mo
Rent Zestimate®
Refinance and save
$2,720/mo
Est. payment
Refinancing to a lower rate could help reduce your monthly payments and save thousands over the life of the loan.
$2,720/mo
Est. payment
Explore your selling options
Work with a Zillow partner agent
Leverage their expertise and Zillow's premium Showcase listings to get your home seen by more buyers.
Get startedList with your own agent
Get your home in front of millions of buyers by listing it on Zillow.
Learn how to do itSell it yourself
Take full control of how buyers see your home on Zillow by listing For Sale by Owner (FSBO).
List your homeWhat's special
Lavish walk-in closetVibrant soma districtScreened porchConvenient pot fillerElegant seatingWalk-in pantrySprawling island
Zillow last checked:
Listing updated:
Listed by:
Tranett T Brooks 501-541-8084,
Truman Ball Real Estate
Bought with:
Don Johnson, AR
Gold Star Realty
Source: CARMLS,MLS#: 23025049
Facts & features
Interior
Bedrooms & bathrooms
- Bedrooms: 3
- Bathrooms: 3
- Full bathrooms: 2
- 1/2 bathrooms: 1
Rooms
- Room types: Formal Living Room, Great Room, Den/Family Room, Office/Study
Dining room
- Features: Eat-in Kitchen, Kitchen/Dining Combo, Breakfast Bar
Heating
- Natural Gas
Cooling
- Electric
Appliances
- Included: Double Oven, Microwave, Gas Range, Dishwasher, Disposal, Plumbed For Ice Maker, Bar Fridge, Ice Maker, Electric Water Heater, Tankless Water Heater
- Laundry: Washer Hookup, Gas Dryer Hookup
Features
- Wet Bar, Central Vacuum, Walk-In Closet(s), Ceiling Fan(s), Breakfast Bar, Kit Counter-Quartz, Sheet Rock, Primary Bedroom/Main Lv, Primary Bedroom Apart, 3 Bedrooms Same Level
- Flooring: Wood, Tile
- Doors: Insulated Doors
- Windows: Insulated Windows, Low Emissivity Windows
- Basement: None
- Attic: Attic Vent-Electric
- Has fireplace: Yes
- Fireplace features: Gas Starter, Gas Logs Present
Interior area
- Total structure area: 2,650
- Total interior livable area: 2,650 sqft
Property
Parking
- Total spaces: 2
- Parking features: Garage, Two Car, Garage Door Opener
- Has garage: Yes
Features
- Levels: One
- Stories: 1
- Patio & porch: Patio, Screened
- Fencing: Full,Wood
Lot
- Size: 0.26 Acres
- Features: Level, Extra Landscaping, Subdivided
Details
- Parcel number: 34L0201117400
Construction
Type & style
- Home type: SingleFamily
- Architectural style: Traditional
- Property subtype: Single Family Residence
Materials
- Brick, Metal/Vinyl Siding, Chemical Free Insulation
- Foundation: Slab
- Roof: Shingle
Condition
- New construction: No
- Year built: 2020
Utilities & green energy
- Electric: Elec-Municipal (+Entergy)
- Sewer: Public Sewer
- Water: Public
Green energy
- Energy efficient items: Doors, Insulation, High Efficiency Gas Furn
Community & HOA
Community
- Security: Smoke Detector(s), Security System, Video Surveillance, Safe/Storm Room
- Subdivision: CITY OF LR L1
HOA
- Has HOA: No
Location
- Region: Little Rock
Financial & listing details
- Price per square foot: $168/sqft
- Tax assessed value: $473,125
- Annual tax amount: $6,146
- Date on market: 8/13/2023
- Listing terms: VA Loan,FHA,Conventional,Cash
- Road surface type: Paved
Price history
| Date | Event | Price |
|---|---|---|
| 10/20/2023 | Sold | $445,000-2.2%$168/sqft |
Source:  CARMLS #23025049 Report a problem CARMLS #23025049 Report a problem | ||
| 9/19/2023 | Contingent | $455,000$172/sqft |
Source: CARMLS #23025049 Report a problem | ||
| 8/13/2023 | Listed for sale | $455,000-3.2%$172/sqft |
Source: CARMLS #23025049 Report a problem | ||
| 8/9/2023 | Listing removed | $469,900$177/sqft |
Source: CARMLS #23012839 Report a problem | ||
| 7/1/2023 | Price change | $469,900-2.1%$177/sqft |
Source: CARMLS #23012839 Report a problem | ||
| 6/14/2023 | Price change | $479,900-0.4%$181/sqft |
Source: CARMLS #23012839 Report a problem | ||
| 5/29/2023 | Price change | $482,000-2%$182/sqft |
Source: CARMLS #23012839 Report a problem | ||
| 5/15/2023 | Price change | $492,000-2%$186/sqft |
Source: CARMLS #23012839 Report a problem | ||
| 5/1/2023 | Listed for sale | $502,000+4920%$189/sqft |
Source: CARMLS #23012839 Report a problem | ||
| 12/9/2016 | Sold | $10,000$4/sqft |
Source: Public Record Report a problem | ||
Public tax history
| Year | Property taxes | Tax assessment |
|---|---|---|
| 2025 | $6,024 -1.6% | $94,625 |
| 2024 | $6,124 +12.1% | $94,625 +7.8% |
| 2023 | $5,465 -3% | $87,801 +9.1% |
| 2022 | $5,634 +9.2% | $80,481 +10% |
| 2021 | $5,158 +709.7% | $73,161 +541.8% |
| 2020 | $637 +8.3% | $11,400 |
| 2019 | $588 +9.1% | $11,400 |
| 2018 | $539 +10% | $11,400 +62.9% |
| 2017 | $490 | $7,000 +37.3% |
| 2016 | $490 +76.3% | $5,100 |
| 2015 | $278 +16.5% | $5,100 |
| 2014 | $239 +9% | $5,100 |
| 2013 | $219 | $5,100 |
| 2012 | -- | $5,100 +79.3% |
| 2011 | -- | $2,844 |
| 2010 | -- | $2,844 |
| 2008 | -- | $2,844 |
| 2007 | -- | $2,844 +14.7% |
| 2005 | -- | $2,480 |
| 2004 | -- | $2,480 +44.9% |
| 2003 | -- | $1,712 |
| 2002 | -- | $1,712 |
| 2001 | -- | $1,712 |
Find assessor info on the county website
Neighborhood: Downtown Neighborhood
Nearby homes
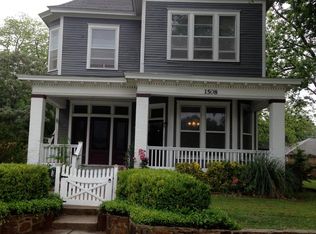
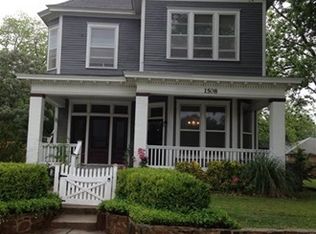
- $559,0006 bd5 ba3.2k sqft1508 S Gaines St, Little Rock, AR 72202Off Market
- $--2 bd1 ba1.8k sqft1508 S Gaines St APT 1, Little Rock, AR 72202Off Market
- $170,8001 bd1 ba750 sqft1508 S Gaines St APT 5, Little Rock, AR 72202Off Market
- $---- bd1 ba575 sqft1508 S Gaines St APT 2, Little Rock, AR 72202Off Market

- $--1 bd1 ba1.2k sqft1508 S Gaines St APT 4, Little Rock, AR 72202Off Market
- $57,0000.26 Acres1522 S Gaines St, Little Rock, AR 72202Off Market
- $152,140-- bd4 ba3.8k sqft714 W 16th St, Little Rock, AR 72202Off Market
- $541,7458 bd1 ba1.2k sqft1500 S Gaines St, Little Rock, AR 72202Off Market
Nearby schools
GreatSchools rating
- 2/10DR Martin Luther King Jr Leadership & Language Magnet AcadGrades: PK-5Distance: 0.7 mi
- 3/10Dunbar Magnet Middle SchoolGrades: 6-8Distance: 0.4 mi
- 5/10Central High SchoolGrades: 9-12Distance: 1.1 mi
Schools provided by the listing agent
- Elementary: Gibbs Magnet
- Middle: Dunbar
- High: Central
Source: CARMLS. This data may not be complete. We recommend contacting the local school district to confirm school assignments for this home.


Get pre-qualified for a loan
At Zillow Home Loans, we can pre-qualify you in as little as 5 minutes with no impact to your credit score.An equal housing lender. NMLS #10287.
Sell for more on Zillow
Get a Zillow Showcase℠ listing at no additional cost and you could sell for .
$512,900
2% more
+$10,258
With Zillow Showcase(estimated)
$523,158
- Arkansas
- Pulaski County
- Little Rock
- 72202
- Downtown Neighborhood
- 1512 S Gaines St
Nearby cities
Nearby neighborhoods
Nearby zip codes
Other Little Rock Topics
