Tucked into a peaceful corner of South College Station, 1512 South Oaks Drive is the kind of place that makes you exhale the moment you arrive. With 3 bedrooms, 2 bathrooms, and over 2,200 square feet of thoughtfully updated living space, this charming ranch-style home offers room to breathe, relax, and truly settle in.
Inside, you’ll find warm natural light, fresh paint, a cozy fireplace, and two spacious living areas perfect for both everyday life and special gatherings. The kitchen is cheerful and functional, opening easily to the dining and living spaces with plenty of storage and updated appliances.
One of the home’s most special features is the detached guest apartment, complete with its own full bath — an ideal spot for guests, hobbies, or quiet time. Step outside and enjoy the wide-open space, mature shade trees, a generous covered patio, and a 540 SF workshop/storage building ready for your next project or passion.
Whether you're relaxing on the back patio or enjoying the privacy of your own land, this home offers the best of country living just a short drive from everything College Station has to offer.
Come experience the comfort and calm of South Oaks — and feel what it’s like to truly come home.
Closed
Price Unknown
1512 S Oaks Dr, College Station, TX 77845
3beds
2,258sqft
Single Family Residence
Built in 1983
3.75 Acres Lot
$665,800 Zestimate®
$--/sqft
$2,844 Estimated rent
Home value
$665,800
$626,000 - $706,000
$2,844/mo
Zestimate® history
Owner options
List your home for rent
$2,844/mo
Rent Zestimate®
Find your next renter with Zillow Rental Manager. Plus, with online applications, you can quickly screen prospective tenants – for free.
$2,844/mo
Rent Zestimate®
Refinance and save
Refinancing to a lower rate could help reduce your monthly payments and save thousands over the life of the loan.
Explore your selling options
Work with a Zillow partner agent
Leverage their expertise and Zillow's premium Showcase listings to get your home seen by more buyers.
Get startedList with your own agent
Get your home in front of millions of buyers by listing it on Zillow.
Learn how to do itSell it yourself
Take full control of how buyers see your home on Zillow by listing For Sale by Owner (FSBO).
List your homeWhat's special
Cozy fireplaceThoughtfully updated living spaceWarm natural lightPeaceful cornerMature shade treesGenerous covered patioWide-open space
Zillow last checked:
Listing updated:
Listed by:
Marcos Andazola TREC #0598782 979-574-3399,
HOM Realty
Bought with:
Marcos Andazola, TREC #0598782
HOM Realty
, TREC #null
Source: BCSMLS,MLS#: 25005239 Originating MLS: Bryan College Station Regional AOR
Originating MLS: Bryan College Station Regional AORFacts & features
Interior
Bedrooms & bathrooms
- Bedrooms: 3
- Bathrooms: 2
- Full bathrooms: 2
Rooms
- Room types: Additl. Living Suite, Dining Room, Family Room, Living Room
Primary bedroom
- Description: 1st Floor,Walk-in Closets
- Level: Main
- Dimensions: 14' x 18' 8"
Bedroom
- Description: 1st Floor,Closet Area
- Level: Main
- Dimensions: 11' 4" x 12' 8"
Bedroom
- Description: 1st Floor,Closet Area
- Level: Main
- Dimensions: 12' 2" x 16' 4"
Bathroom
- Description: 1st Floor,Separate Shower,Separate Vanities,Walk-in Closets
- Level: Main
- Dimensions: 10' 8" x 18' 8"
Bathroom
- Description: 1st Floor
- Level: Main
- Dimensions: 8' x 12' 8"
Dining room
- Description: 1st Floor
- Level: Main
- Dimensions: 14' x 12'
Eat in kitchen
- Description: 1st Floor,Breakfast Area,Built-In Dishwasher,Electric Range
- Level: Main
- Dimensions: 22' x 12'
Family room
- Description: 1st Floor
- Level: Main
- Dimensions: 21' 4" x 16' 4"
Other
- Description: 1st Floor,Detached Suite,Closet Area,Full Bath In Rm.
- Level: Main
- Dimensions: 24' x 13' 4"
Laundry
- Description: 1st Floor,Dryer Connection,In House,Washer Connection
- Level: Main
- Dimensions: 12' x 8' 4"
Living room
- Description: 1st Floor
- Level: Main
- Dimensions: 13' 8" x 13'
Porch
- Description: 1st Floor
- Level: Main
- Dimensions: 15' 3" x 14' 3"
Heating
- Central, Electric
Cooling
- Central Air, Electric
Appliances
- Included: Dishwasher, Electric Range, Microwave, Water Heater, ElectricWater Heater
- Laundry: Washer Hookup
Features
- Granite Counters, Window Treatments, Breakfast Area, Ceiling Fan(s)
- Flooring: Carpet, Tile
- Has fireplace: Yes
- Fireplace features: Wood Burning
Interior area
- Total structure area: 2,258
- Total interior livable area: 2,258 sqft
Property
Parking
- Total spaces: 2
- Parking features: Detached Carport
- Garage spaces: 2
- Has carport: Yes
Accessibility
- Accessibility features: None
Features
- Levels: One
- Stories: 1
- Patio & porch: Covered
Lot
- Size: 3.75 Acres
- Features: Trees Large Size, Trees
Details
- Parcel number: 41920
Construction
Type & style
- Home type: SingleFamily
- Architectural style: Ranch
- Property subtype: Single Family Residence
Materials
- Brick Veneer
- Foundation: Slab
- Roof: Composition
Condition
- Year built: 1983
Details
- Builder name: Tilson Custom Homes
Utilities & green energy
- Water: Public
- Utilities for property: High Speed Internet Available, Trash Collection, Underground Utilities, Water Available
Community & HOA
Community
- Features: Garden Area, Patio, Storage Facilities
- Security: Smoke Detector(s)
- Subdivision: South Oaks
HOA
- Has HOA: No
Location
- Region: College Station
Financial & listing details
- Tax assessed value: $345,337
- Annual tax amount: $805
- Date on market: 9/17/2025
- Cumulative days on market: 53 days
- Listing terms: Cash,Conventional
Price history
| Date | Event | Price |
|---|---|---|
| 6/23/2025 | Sold | -- |
Source:  BCSMLS #25005239 Report a problem BCSMLS #25005239 Report a problem | ||
| 5/8/2025 | Pending sale | $690,000$306/sqft |
Source: BCSMLS #25005239 Report a problem | ||
| 5/1/2025 | Listed for sale | $690,000$306/sqft |
Source: BCSMLS #25005239 Report a problem | ||
Public tax history
| Year | Property taxes | Tax assessment |
|---|---|---|
| 2025 | $805 -14.8% | $345,337 +8.7% |
| 2024 | $946 +10.2% | $317,644 -13.4% |
| 2023 | $858 -67.3% | $366,610 +9.4% |
| 2022 | $2,623 -0.1% | $335,043 +9% |
| 2021 | $2,627 | $307,416 +1.5% |
| 2020 | -- | $302,791 +7.4% |
| 2019 | $2,632 +0.5% | $282,020 +1.8% |
| 2018 | $2,620 | $277,050 +4.8% |
| 2017 | $2,620 -4.4% | $264,310 +20.9% |
| 2016 | $2,742 | $218,600 +4.2% |
| 2015 | $2,742 | $209,770 +1.9% |
| 2014 | $2,742 | $205,890 -1% |
| 2013 | -- | $207,950 +10% |
| 2012 | -- | $188,990 -0.3% |
| 2011 | -- | $189,470 +2.6% |
| 2010 | -- | $184,700 -2.9% |
| 2009 | -- | $190,120 0% |
| 2008 | -- | $190,150 +7% |
| 2007 | -- | $177,740 +11.3% |
| 2006 | $2,615 +117.3% | $159,720 |
| 2005 | $1,203 | $159,720 +10% |
| 2004 | -- | $145,200 |
| 2003 | -- | $145,200 |
| 2002 | -- | $145,200 +25.4% |
| 2001 | -- | $115,810 |
| 2000 | -- | $115,810 |
Find assessor info on the county website
Neighborhood: 77845
Nearby homes
- $502,4003 bd2 ba2.2k sqft1466 S Oaks Dr, College Station, TX 77845Off Market
- $610,4004 bd2 ba2.9k sqft1600 S Oaks Dr, College Station, TX 77845Off Market
- $392,800-- bd-- ba2.2k sqft1535 S Oaks Dr, College Station, TX 77845Off Market
- $--1 bd1 ba773 sqft1606 S Oaks St #1727, College Station, TX 77845Off Market
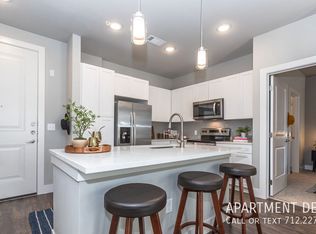
- $--2 bd2 ba1k sqft1606 S Oaks St #1728, College Station, TX 77845Off Market
- $388,1003 bd1 ba2.5k sqft1497 S Oaks Dr, College Station, TX 77845Off Market
- $361,400-- bd-- ba1.9k sqft1553 S Oaks Dr, College Station, TX 77845Off Market
- $364,900-- bd-- ba2.1k sqft1428 S Oaks Dr, College Station, TX 77845Off Market
Nearby schools
GreatSchools rating
- 10/10Forest Ridge Elementary SchoolGrades: PK-4Distance: 0.8 mi
- 9/10Wellborn MiddleGrades: 7-8Distance: 2.9 mi
- 7/10College Station High SchoolGrades: 9-12Distance: 1.9 mi
Schools provided by the listing agent
- Middle: ,
- District: College Station
Source: BCSMLS. This data may not be complete. We recommend contacting the local school district to confirm school assignments for this home.
Sell for more on Zillow
Get a Zillow Showcase℠ listing at no additional cost and you could sell for .
$665,800
2% more
+$13,316
With Zillow Showcase(estimated)
$679,116
- Texas
- Brazos County
- College Station
- 77845
- 1512 S Oaks Dr
Nearby cities
Nearby neighborhoods
Nearby zip codes
Other College Station Topics
