Skip main navigation
For sale
  • $178,000

    1512 S Pine Ridge Cir #12, Sanford, FL 32773

    2beds
    1,025sqft
    : 
    Loading
    Get pre-qualified
    Condominium
    Built in 1985
    -- sqft lot
    $172,400 Zestimate®
    $174/sqft
    $518/mo HOA

    What's special

    Tennis courtsTwo generously sized bedroomsCommunity swimming poolAdditional storage spaceFunctional and inviting layoutBeautifully maintained groundsAmple closet space
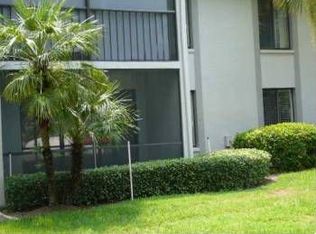
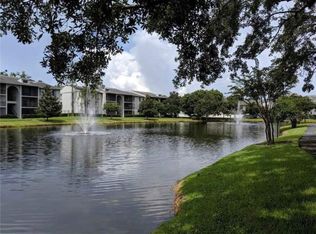
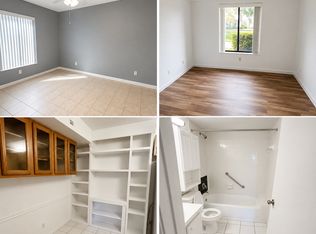
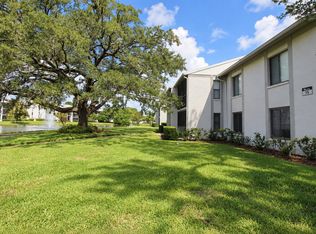
    Welcome to this charming 2-bedroom, 2-bath condominium located at 1512 S Pine Ridge Cir in Sanford, Florida, within the desirable gated community of Pine Ridge Club Village. This well-maintained home offers approximately 1,025 square feet of comfortable living space, designed with a functional and inviting layout that maximizes both space and natural light. The condo features a spacious living and dining area, perfect for relaxing or entertaining guests. The thoughtfully designed floor plan includes two generously sized bedrooms, each with ample closet space, and two full bathrooms for convenience and privacy. The home also includes additional storage space and a comfortable layout ideal for everyday living. Residents of Pine Ridge Club Village enjoy a variety of resort-style community amenities, including a community swimming pool, fitness center, tennis courts, and beautifully maintained grounds. The gated entrance adds an extra level of privacy and security. Conveniently located in Seminole County, this property provides easy access to Lake Mary, Sanford International Airport, shopping centers, restaurants, and major highways, making commuting and daily errands simple and convenient. Whether you’re a first-time homebuyer, investor, or someone looking to downsize, this property offers a fantastic opportunity to own in one of Sanford’s most desirable communities.
    122 days
    |
    141
    |
    6
    |

    Zillow last checked:

    Listing updated:

    Listed by:

    Sebastian Lozano 407-668-6967,

    COLDWELL BANKER REALTY 407-647-1211

    Source: Stellar MLS,MLS#: O6390698MLS LogoOriginating MLS: Orlando Regional

    Loading...

      Facts & features

      Interior

      Bedrooms & bathrooms
      • Bedrooms: 2
      • Bathrooms: 2
      • Full bathrooms: 2
      Primary bedroom
      • Features: Walk-In Closet(s)
      • Level: First
      Bedroom 2
      • Features: Built-in Closet
      • Level: First
      Primary bathroom
      • Level: First
      Bathroom 2
      • Level: First
      Dining room
      • Level: First
      Kitchen
      • Level: First
      Laundry
      • Level: First
      Living room
      • Level: First
      Heating
      • Central, Electric
      Cooling
      • Central Air
      Appliances
      • Included: Dishwasher, Disposal, Range, Range Hood, Refrigerator
      • Laundry: Laundry Room, Washer Hookup
      Features
      • Ceiling Fan(s), Thermostat, Walk-In Closet(s)
      • Flooring: Laminate
      • Windows: Window Treatments
      • Has fireplace: No
      Interior area
      • Total structure area: 1,025
      • Total interior livable area: 1,025 sqft
      Video & virtual tour

      Property

      Features
      • Levels: One
      • Stories: 1
      • Exterior features: Balcony
      Lot
      • Size: 588 Square Feet
      Details
      • Parcel number: 02203051600000B10
      • Zoning: MR3
      • Special conditions: None

      Construction

      Type & style
      • Home type: Condo
      • Property subtype: Condominium
      Materials
      • Block, Concrete
      • Foundation: Slab
      • Roof: Shingle
      Condition
      • New construction: No
      • Year built: 1985

      Utilities & green energy

      • Sewer: Public Sewer
      • Water: None
      • Utilities for property: Cable Available, Cable Connected, Electricity Available, Electricity Connected, Water Available, Water Connected

      Community & HOA

      Community
      • Features: Gated Community - No Guard
      • Pet fee: $0 monthly
      • Subdivision: PINE RIDGE CLUB VILLAGE 1 PH 12 BLDG 15
      HOA
      • Has HOA: Yes
      • Services included: Cable TV, Community Pool, Insurance, Internet, Maintenance Structure, Maintenance Grounds, Pest Control, Pool Maintenance, Sewer, Trash, Water
      • HOA fee: $518 monthly
      • HOA name: Talita Godoi
      Location
      • Region: Sanford

      Financial & listing details

      • Price per square foot: $174/sqft
      • Annual tax amount: $2,020
      • Date on market: 3/13/2026
      • Cumulative days on market: 114 days
      • Listing terms: Cash,Conventional,Lease Option
      • Ownership: Condominium
      • Total actual rent: 0
      • Electric utility on property: Yes
      • Road surface type: Asphalt, Concrete

        Estimated market value

        $172,400

        $164,000 - $181,000

        $1,483/mo

        Price history

        DateEventPrice
        3/13/2026Listed for sale$178,000+100%$174/sqft
        Source: Stellar MLS #O6390698 Report a problem
        12/21/2020Sold$89,000-6.2%$87/sqft
        Source: Stellar MLS #O5902860 Report a problem
        11/5/2020Pending sale$94,900$93/sqft
        Source: CENTURY 21 CARIOTI #O5902860 Report a problem
        10/30/2020Listed for sale$94,900$93/sqft
        Source: CENTURY 21 CARIOTI #O5902860 Report a problem
        9/27/2018Listing removed$975$1/sqft
        Source: Verandah Properties LLC Report a problem
        9/26/2018Price change$975-4.4%$1/sqft
        Source: Verandah Properties LLC Report a problem
        8/16/2018Listed for rent$1,020$1/sqft
        Source: Verandah Properties LLC Report a problem
        7/6/2018Listing removed$1,020$1/sqft
        Source: Verandah Properties LLC Report a problem
        6/6/2018Listed for rent$1,020$1/sqft
        Source: Verandah Properties LLC - Property # 573344 Report a problem

        Public tax history

        Tax history is unavailable.

        Monthly payment

        Est. payment

        Payment breakdown

        Explore the cost of this home by adjusting the details. Changes won't be saved.
        All calculations are estimates and provided by Zillow, Inc. for informational purposes only. Actual amounts may vary.
        HOA fees may include property taxes on listings classified as Co-Ops. Contact the listing agent and/or owner for fee details.
        Mortgage interest rates are dependent on a number of factors, including credit score, down payment, and repayment length. Interest rate data provided by Zillow Group Marketplace, Inc. as of 1/1/1970 from various mortgage lenders with which we have lead or other similar arrangements; the Estimated Payment is an average of those rates.
        See how much you could borrow to make a competitive offer.

        Climate risks

        Neighborhood: 32773

        Getting around

        42 / 100
        Car-Dependent
        12 / 100
        Minimal Transit
        35 / 100
        Somewhat Bikeable

        Nearby schools

        GreatSchools rating
        Schools provided by the listing agent
        • Elementary: Wicklow Elementary
        • Middle: Millennium Middle
        • High: Seminole High

        Source: Stellar MLS. This data may not be complete. We recommend contacting the local school district to confirm school assignments for this home.

        A local agent can set up tours, give advice and negotiate with sellers.

        Browse local experts

        Similar homes