Wonderful opportunity to own one of the most coveted gated townhome communities in the heart of the South Loop! This natural light filled northeast corner duplex up townhouse in Central Station's Harbor Square is a rare find - there hasn't been a resale of this tier in over 5 years! Architecturally alluring with 2 floors of rounded floor to ceiling window walls, this home feels like your own tree house with lush all season tree top views. Thoughtfully rehabbed in 2019, this functionally designed kitchen includes granite eat-in island, expanded floor to ceiling pantry, and custom open display shelving. Main open concept living level features beautiful hardwood floors, dual sided wood burning fireplace between living room and dining room, and a full bath on main level. Spacious primary master suite includes, organized walk-in closet, bottom up Hunter Douglas shades, soaking tub, separate walk-in shower, newer quartz dual vanity, and linen closet. Split bedroom layout - 2nd bed doesn't share any interior walls. Wake up to coffee or finish the day dining al fresco on your secluded private deck. Full size stackable washer & dryer upstairs for easy access. Newer water heater. Brand new carpet and motorized shades throughout. Private attached 1 car garage with massive storage closet. Easy permit parking on immediate side streets for 2nd car and guests. Newer windows and new roof coming in 2023. Well-funded association with over $1.15M in reserves! Steps to Lake, Soldier Field, Museum Campus, 3 nearby parks, and Fred Anderson Dog Park. Easy access: LSD, 90/94, red/orange/green EL. South Loop Elementary.
Closed
$565,000
1512 S Prairie Ave Unit C, Chicago, IL 60605
2beds
1,675sqft
Townhouse, Condominium, Duplex, Single Family Residence
Built in 1996
-- sqft lot
$608,400 Zestimate®
$337/sqft
$3,901 Estimated rent
Home value
$608,400
$541,000 - $681,000
$3,901/mo
Zestimate® history
Owner options
List your home for rent
$3,901/mo
Rent Zestimate®
Find your next renter with Zillow Rental Manager. Plus, with online applications, you can quickly screen prospective tenants – for free.
$3,901/mo
Rent Zestimate®
Refinance and save
$4,492/mo
Est. payment
Refinancing to a lower rate could help reduce your monthly payments and save thousands over the life of the loan.
$4,492/mo
Est. payment
Explore your selling options
Work with a Zillow partner agent
Leverage their expertise and Zillow's premium Showcase listings to get your home seen by more buyers.
Get startedList with your own agent
Get your home in front of millions of buyers by listing it on Zillow.
Learn how to do itSell it yourself
Take full control of how buyers see your home on Zillow by listing For Sale by Owner (FSBO).
List your homeWhat's special
Zillow last checked:
Listing updated:
Listed by:
Lindsey Richardson 312-890-8777,
Dream Town Real Estate
Bought with:
Lindsey Richardson
Dream Town Real Estate
Source: MRED as distributed by MLS GRID,MLS#: 12290239
Facts & features
Interior
Bedrooms & bathrooms
- Bedrooms: 2
- Bathrooms: 2
- Full bathrooms: 2
Rooms
- Room types: Balcony/Porch/Lanai, Walk In Closet, Foyer, Storage, Deck
Primary bedroom
- Features: Window Treatments (Curtains/Drapes), Bathroom (Full)
- Level: Third
- Area: 340 Square Feet
- Dimensions: 20X17
Bedroom 2
- Level: Third
- Area: 192 Square Feet
- Dimensions: 16X12
Balcony porch lanai
- Level: Third
- Area: 132 Square Feet
- Dimensions: 12X11
Deck
- Level: Third
- Area: 132 Square Feet
- Dimensions: 12X11
Dining room
- Features: Flooring (Hardwood)
- Level: Second
- Area: 120 Square Feet
- Dimensions: 12X10
Foyer
- Level: Main
- Area: 30 Square Feet
- Dimensions: 6X5
Kitchen
- Features: Kitchen (Eating Area-Breakfast Bar, Eating Area-Table Space, Island, Pantry-Closet), Flooring (Ceramic Tile)
- Level: Second
- Area: 100 Square Feet
- Dimensions: 10X10
Laundry
- Level: Second
- Area: 16 Square Feet
- Dimensions: 4X4
Living room
- Features: Flooring (Hardwood)
- Level: Second
- Area: 378 Square Feet
- Dimensions: 21X18
Storage
- Level: Main
- Area: 32 Square Feet
- Dimensions: 8X4
Walk in closet
- Level: Third
- Area: 48 Square Feet
- Dimensions: 8X6
Heating
- Natural Gas
Cooling
- Central Air
Appliances
- Included: Humidifier
- Laundry: Washer Hookup, Upper Level
Features
- 1st Floor Full Bath, Storage, Walk-In Closet(s), Pantry
- Flooring: Hardwood
- Windows: Skylight(s)
- Basement: None
- Number of fireplaces: 1
- Fireplace features: Double Sided, Wood Burning, Gas Starter, Living Room
Interior area
- Total structure area: 0
- Total interior livable area: 1,675 sqft
Property
Parking
- Total spaces: 1
- Parking features: Asphalt, Shared Driveway, Garage Door Opener, On Site, Garage Owned, Attached, Garage
- Attached garage spaces: 1
- Has uncovered spaces: Yes
Accessibility
- Accessibility features: No Disability Access
Features
- Patio & porch: Deck
- Exterior features: Balcony
Details
- Parcel number: 17221091381030
- Special conditions: List Broker Must Accompany
- Other equipment: TV-Cable
Construction
Type & style
- Home type: Townhouse
- Property subtype: Townhouse, Condominium, Duplex, Single Family Residence
Materials
- Brick
Condition
- New construction: No
- Year built: 1996
- Major remodel year: 2019
Utilities & green energy
- Electric: Circuit Breakers
- Sewer: Public Sewer
- Water: Lake Michigan
Community & HOA
Community
- Security: Security System, Carbon Monoxide Detector(s)
HOA
- Has HOA: Yes
- Amenities included: Storage, Park, Skylights
- Services included: Water, Parking, Insurance, Cable TV, Exterior Maintenance, Lawn Care, Scavenger, Snow Removal, Internet
- HOA fee: $442 monthly
Location
- Region: Chicago
Financial & listing details
- Price per square foot: $337/sqft
- Tax assessed value: $449,010
- Annual tax amount: $6,175
- Date on market: 3/28/2025
- Listing terms: Conventional
- Ownership: Condo
Price history
| Date | Event | Price |
|---|---|---|
| 3/28/2025 | Sold | $565,000+6.1%$337/sqft |
Source:  MRED as distributed by MLS GRID #12290239 Report a problem MRED as distributed by MLS GRID #12290239 Report a problem | ||
| 12/22/2022 | Sold | $532,500-3.2%$318/sqft |
Source: MRED as distributed by MLS GRID #11656249 Report a problem | ||
| 12/5/2022 | Contingent | $550,000$328/sqft |
Source: MRED as distributed by MLS GRID #11656249 Report a problem | ||
| 10/19/2022 | Listed for sale | $550,000+19.6%$328/sqft |
Source: MRED as distributed by MLS GRID #11656249 Report a problem | ||
| 3/7/2017 | Sold | $460,000+1.1%$275/sqft |
Source: Berkshire Hathaway HomeServices Koenig Rubloff #09483421_60605_C Report a problem | ||
| 1/26/2017 | Pending sale | $454,900$272/sqft |
Source: Berkshire Hathaway HomeServices KoenigRubloff Realty Group #09483421 Report a problem | ||
| 1/23/2017 | Listed for sale | $454,900-1.1%$272/sqft |
Source: Berkshire Hathaway HomeServices KoenigRubloff #09483421 Report a problem | ||
| 12/13/2016 | Listing removed | $459,900$275/sqft |
Source: Realty Clear Inc. #09355454 Report a problem | ||
| 11/11/2016 | Price change | $459,900-3.2%$275/sqft |
Source: Realty Clear Inc. #09355454 Report a problem | ||
| 9/30/2016 | Listed for sale | $475,000-3%$284/sqft |
Source: Realty Clear Inc. #09355454 Report a problem | ||
| 8/27/2016 | Listing removed | $489,888$292/sqft |
Source: Realty Clear Inc. #09307653 Report a problem | ||
| 8/16/2016 | Price change | $489,888-2%$292/sqft |
Source: Realty Clear Inc. #09307653 Report a problem | ||
| 8/5/2016 | Listed for sale | $499,888+6.6%$298/sqft |
Source: Realty Clear Inc. #09307653 Report a problem | ||
| 12/13/2013 | Sold | $469,000-1.2%$280/sqft |
Source: Public Record Report a problem | ||
| 10/2/2013 | Pending sale | $474,900$284/sqft |
Source: Coldwell Banker Residential Brokerage - Lincoln Park Plaza #08454438 Report a problem | ||
| 9/27/2013 | Listed for sale | $474,900+5.8%$284/sqft |
Source: Coldwell Banker Residential Brokerage - Lincoln Park Plaza #08454438 Report a problem | ||
| 9/23/2008 | Sold | $449,000-5.5%$268/sqft |
Source: Public Record Report a problem | ||
| 5/25/2008 | Listing removed | $475,000$284/sqft |
Source: Owner Report a problem | ||
| 5/9/2008 | Price change | $475,000-2.9%$284/sqft |
Source: Owner Report a problem | ||
| 4/3/2008 | Price change | $489,000+1.9%$292/sqft |
Source: Owner Report a problem | ||
| 3/13/2008 | Listed for sale | $480,000+36%$287/sqft |
Source: Owner Report a problem | ||
| 5/17/2005 | Sold | $353,000+64.2%$211/sqft |
Source: Public Record Report a problem | ||
| 9/29/1994 | Sold | $215,000$128/sqft |
Source: Public Record Report a problem | ||
Public tax history
| Year | Property taxes | Tax assessment |
|---|---|---|
| 2024 | $8,839 +22.2% | $44,901 +31.4% |
| 2023 | $7,236 +14% | $34,182 |
| 2022 | $6,347 +2% | $34,182 |
| 2021 | $6,222 -9.4% | $34,182 +10.9% |
| 2020 | $6,866 +2.2% | $30,823 -7.9% |
| 2019 | $6,722 +1.7% | $33,456 |
| 2018 | $6,609 +0.4% | $33,456 -1.5% |
| 2017 | $6,583 +4.5% | $33,956 |
| 2016 | $6,301 +9.7% | $33,956 |
| 2015 | $5,742 +18.9% | $33,956 +30.5% |
| 2014 | $4,827 +13.5% | $26,016 |
| 2013 | $4,253 +0.8% | $26,016 |
| 2012 | $4,221 -1.1% | $26,016 -8.2% |
| 2011 | $4,267 -1.2% | $28,349 |
| 2010 | $4,317 +2.7% | $28,349 -9.1% |
| 2009 | $4,204 +5.4% | $31,187 +5.1% |
| 2008 | $3,990 -5.3% | $29,660 |
| 2007 | $4,212 -3.2% | $29,660 -2.2% |
| 2006 | $4,353 -3.1% | $30,324 +10.2% |
| 2005 | $4,494 +1% | $27,505 |
| 2004 | $4,449 +2.2% | $27,505 |
| 2003 | $4,352 +18.7% | $27,505 +34.7% |
| 2002 | $3,667 +3.8% | $20,413 |
| 2001 | $3,535 +7.3% | $20,413 |
| 2000 | $3,294 -0.3% | $20,413 +6.6% |
| 1999 | $3,303 | $19,145 |
Find assessor info on the county website
Neighborhood: South Loop
Nearby homes
- $559,0002 bd2 ba1.7k sqft1512 S Prairie Ave UNIT A, Chicago, IL 60605Off Market
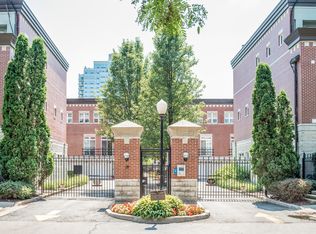
- $577,000-- bd2 ba1.7k sqft1512 S Prairie Ave UNIT B, Chicago, IL 60605Off Market
- $401,300-- bd-- ba-- sqft1512 S Prairie Ave UNIT D, Chicago, IL 60605Off Market
- $436,800-- bd-- ba-- sqft1512 S Prairie Ave UNIT F, Chicago, IL 60605Off Market
- $473,5002 bd2 ba1.6k sqft1512 S Prairie Ave UNIT G, Chicago, IL 60605Off Market
- $359,9001 bd1 ba1.1k sqft1512 S Prairie Ave UNIT H, Chicago, IL 60605Off Market
- $482,0002 bd2 ba1.6k sqft1512 S Prairie Ave UNIT I, Chicago, IL 60605Off Market
- $606,3002 bd3 ba-- sqft1512 S Prairie Ave UNIT J, Chicago, IL 60605Off Market
Nearby schools
GreatSchools rating
- 8/10South Loop Elementary SchoolGrades: PK-8Distance: 0.4 mi
- 1/10Phillips Academy High SchoolGrades: 9-12Distance: 2.6 mi
Schools provided by the listing agent
- Elementary: South Loop Elementary School
- District: 299
Source: MRED as distributed by MLS GRID. This data may not be complete. We recommend contacting the local school district to confirm school assignments for this home.
Get a cash offer in 3 minutes
Find out how much your home could sell for in as little as 3 minutes with a no-obligation cash offer.
Estimated market value
$608,400
Get a cash offer in 3 minutes
Find out how much your home could sell for in as little as 3 minutes with a no-obligation cash offer.
Estimated market value
$608,400
- Illinois
- Cook County
- Chicago
- 60605
- South Loop
- 1512 S Prairie Ave Unit C
Nearby cities
Nearby neighborhoods
Nearby zip codes
Other Chicago Topics
