Multiple offers received, sellers will be reviewing on 11/18/25 @ 5pm. Located in the desirable Riveridge neighborhood in the Cascade Park area, this well-maintained 1978 ranch-style home offers comfortable single-level living with three bedrooms and two bathrooms. The beautifully landscaped front yard and strong curb appeal create a welcoming first impression for both residents and guests. The oversized driveway and spacious 420+ sq ft garage provide ample parking and storage options. Inside, the open-concept kitchen, dining, and family room create an expansive area ideal for entertaining. The kitchen features a butcher block island, matching stainless steel appliances, and generous counter space—perfect for the home chef. A cozy wood-burning fireplace in the family room adds warmth and character, while a stylish light fixture in the dining area adds a modern touch.Just off the entryway, the separate living room offers a quiet retreat—ideal for reading or relaxed conversation. An additional sunroom/bonus space fills the home with natural light and offers year-round views of the backyard. Step out onto the 18x8 covered deck, perfect for outdoor dining or relaxing with a cup of coffee. Privately situated at the opposite end of the home, the three bedrooms offer peace and quiet. The primary suite includes an updated en-suite bathroom with a walk-in shower and sliding doors that open to a private deck overlooking the serene backyard. Bedrooms two and three feature stylish barn-style closet doors that enhance both design and function. The 12x5 laundry room includes a high-quality washer and dryer set for added convenience. A shed will give you the additional storage space for those yard tools and holiday decorations. Don’t miss the opportunity to experience all that this home has to offer—schedule your visit today.Note: Room measurements have been rounded to the nearest foot.
Sold
$565,000
1512 SE 121st Ave, Vancouver, WA 98683
3beds
1,917sqft
Residential, Single Family Residence
Built in 1978
7,840 Square Feet Lot
$572,400 Zestimate®
$295/sqft
$2,835 Estimated rent
Home value
$572,400
$538,000 - $607,000
$2,835/mo
Zestimate® history
Owner options
List your home for rent
$2,835/mo
Rent Zestimate®
Find your next renter with Zillow Rental Manager. Plus, with online applications, you can quickly screen prospective tenants – for free.
$2,835/mo
Rent Zestimate®
Refinance and save
$3,509/mo
Est. payment
Refinancing to a lower rate could help reduce your monthly payments and save thousands over the life of the loan.
$3,509/mo
Est. payment
Explore your selling options
Work with a Zillow partner agent
Leverage their expertise and Zillow's premium Showcase listings to get your home seen by more buyers.
Get startedList with your own agent
Get your home in front of millions of buyers by listing it on Zillow.
Learn how to do itSell it yourself
Take full control of how buyers see your home on Zillow by listing For Sale by Owner (FSBO).
List your homeWhat's special
Comfortable single-level livingButcher block islandOversized drivewayStrong curb appealGenerous counter spaceMatching stainless steel appliances
Zillow last checked:
Listing updated:
Listed by:
Travis Moore 360-798-7236,
Pro Realty Group NW, LLC
Bought with:
Travis Moore, 20112731
Pro Realty Group NW, LLC
Source: RMLS (OR),MLS#: 704345149
Facts & features
Interior
Bedrooms & bathrooms
- Bedrooms: 3
- Bathrooms: 2
- Full bathrooms: 2
- Main level bathrooms: 2
Rooms
- Room types: Sun Room, Laundry, Bedroom 2, Bedroom 3, Dining Room, Family Room, Kitchen, Living Room, Primary Bedroom
Primary bedroom
- Features: Bathroom, Ceiling Fan, Closet Organizer, Deck, Exterior Entry, Walkin Shower, Wallto Wall Carpet
- Level: Main
- Area: 182
- Dimensions: 13 x 14
Bedroom 2
- Features: Closet Organizer, Barn Door, Wallto Wall Carpet
- Level: Main
- Area: 110
- Dimensions: 10 x 11
Bedroom 3
- Features: Closet Organizer, Barn Door, Wallto Wall Carpet
- Level: Main
- Area: 110
- Dimensions: 10 x 11
Dining room
- Features: Kitchen Dining Room Combo
- Level: Main
Family room
- Features: Fireplace
- Level: Main
- Area: 195
- Dimensions: 13 x 15
Kitchen
- Features: Dishwasher, Island, Kitchen Dining Room Combo, Microwave, Pantry, Free Standing Range, Free Standing Refrigerator
- Level: Main
- Area: 272
- Width: 16
Living room
- Features: Sunken, Wallto Wall Carpet
- Level: Main
- Area: 210
- Dimensions: 14 x 15
Heating
- Heat Pump, Fireplace(s)
Cooling
- Heat Pump
Appliances
- Included: Dishwasher, Free-Standing Range, Free-Standing Refrigerator, Microwave, Stainless Steel Appliance(s), Washer/Dryer, Electric Water Heater
Features
- Closet Organizer, Kitchen Dining Room Combo, Kitchen Island, Pantry, Sunken, Bathroom, Ceiling Fan(s), Walkin Shower
- Flooring: Tile, Wall to Wall Carpet
- Windows: Double Pane Windows, Vinyl Frames, Daylight
- Basement: Crawl Space
- Number of fireplaces: 1
- Fireplace features: Wood Burning
Interior area
- Total structure area: 1,917
- Total interior livable area: 1,917 sqft
Property
Parking
- Total spaces: 2
- Parking features: Driveway, On Street, RV Access/Parking, Attached
- Attached garage spaces: 2
- Has uncovered spaces: Yes
Accessibility
- Accessibility features: Garage On Main, One Level, Parking, Utility Room On Main, Walkin Shower, Accessibility
Features
- Levels: One
- Stories: 1
- Patio & porch: Covered Deck, Deck
- Exterior features: Yard, Exterior Entry
- Fencing: Fenced
- Has view: Yes
- View description: Territorial
Lot
- Size: 7,840 Square Feet
- Features: Level, SqFt 7000 to 9999
Details
- Additional structures: RVParking
- Parcel number: 114781148
- Zoning: R-6
Construction
Type & style
- Home type: SingleFamily
- Architectural style: Ranch
- Property subtype: Residential, Single Family Residence
Materials
- Vinyl Siding
- Foundation: Concrete Perimeter
- Roof: Composition
Condition
- Updated/Remodeled
- New construction: No
- Year built: 1978
Utilities & green energy
- Sewer: Public Sewer
- Water: Public
Community & HOA
Community
- Security: Security System Leased
- Subdivision: Riveridge
HOA
- Has HOA: No
Location
- Region: Vancouver
Financial & listing details
- Price per square foot: $295/sqft
- Tax assessed value: $492,509
- Annual tax amount: $4,943
- Date on market: 10/2/2025
- Cumulative days on market: 47 days
- Listing terms: Cash,Conventional,FHA,VA Loan
- Road surface type: Paved
Price history
| Date | Event | Price |
|---|---|---|
| 12/4/2025 | Sold | $565,000-1.7%$295/sqft |
Source:  RMLS (OR) #704345149 Report a problem RMLS (OR) #704345149 Report a problem | ||
| 11/19/2025 | Pending sale | $575,000$300/sqft |
Source: RMLS (OR) #704345149 Report a problem | ||
| 10/31/2025 | Price change | $575,000-2.5%$300/sqft |
Source: RMLS (OR) #704345149 Report a problem | ||
| 10/2/2025 | Listed for sale | $589,900+96.6%$308/sqft |
Source: RMLS (OR) #704345149 Report a problem | ||
| 12/18/2015 | Sold | $300,000-1.6%$156/sqft |
Source: RMLS (OR) #15679154 Report a problem | ||
| 10/25/2015 | Pending sale | $305,000$159/sqft |
Source: Columbia River Realty #15679154 Report a problem | ||
| 10/23/2015 | Price change | $305,000-1.6%$159/sqft |
Source: Columbia River Realty #15679154 Report a problem | ||
| 10/7/2015 | Price change | $310,000-2.5%$162/sqft |
Source: Columbia River Realty #15679154 Report a problem | ||
| 9/29/2015 | Price change | $318,000-0.6%$166/sqft |
Source: Columbia River Realty #15679154 Report a problem | ||
| 9/5/2015 | Listed for sale | $320,000+60%$167/sqft |
Source: Owner Report a problem | ||
| 2/28/2013 | Sold | $200,007+8.1%$104/sqft |
Source: RMLS (OR) #12281261 Report a problem | ||
| 1/5/2013 | Pending sale | $185,000$97/sqft |
Source: Windermere/Community Realty #12281261 Report a problem | ||
| 12/16/2012 | Listed for sale | $185,000-7.5%$97/sqft |
Source: Windermere/Community Realty #12281261 Report a problem | ||
| 12/15/2012 | Sold | $200,007+8.1%$104/sqft |
Source: Agent Provided Report a problem | ||
| 9/15/2012 | Price change | $185,000-2.6%$97/sqft |
Source: Keller Williams Premier Partners #12673288 Report a problem | ||
| 7/20/2012 | Price change | $190,000-4%$99/sqft |
Source: Keller Williams Premier Partners #12673288 Report a problem | ||
| 6/19/2012 | Price change | $198,000-2.4%$103/sqft |
Source: Keller Williams Premier Partners #12673288 Report a problem | ||
| 6/7/2012 | Listed for sale | $202,800-22%$106/sqft |
Source: Keller Williams Premier Partners #12673288 Report a problem | ||
| 1/15/2012 | Listing removed | $259,900$136/sqft |
Source: Better Properties #2512ne121street Report a problem | ||
| 7/19/2011 | Listed for sale | $259,900$136/sqft |
Source: Better Properties #2512ne121street Report a problem | ||
| 5/9/2011 | Listing removed | $259,900$136/sqft |
Source: Realty Executives SW WA #11612970 Report a problem | ||
| 4/2/2011 | Listed for sale | $259,900+9.7%$136/sqft |
Source: Realty Executives SW WA #11612970 Report a problem | ||
| 2/13/2009 | Sold | $237,000-8.8%$124/sqft |
Source: Public Record Report a problem | ||
| 11/26/2008 | Price change | $260,000-3.7%$136/sqft |
Source: Postlets #8097904 Report a problem | ||
| 10/26/2008 | Listed for sale | $270,000$141/sqft |
Source: Postlets #8097904 Report a problem | ||
Public tax history
| Year | Property taxes | Tax assessment |
|---|---|---|
| 2024 | $4,886 -1.2% | $492,509 -4.7% |
| 2023 | $4,943 +16.1% | $517,032 +2.4% |
| 2022 | $4,257 +3.6% | $504,752 +21% |
| 2021 | $4,108 +6% | $417,236 +9.7% |
| 2020 | $3,874 | $380,432 +5% |
| 2019 | $3,874 +10.9% | $362,199 +2.9% |
| 2018 | $3,494 -9.3% | $351,827 +12.9% |
| 2017 | $3,851 +9.7% | $311,683 +5.9% |
| 2016 | $3,511 +6.9% | $294,244 +11.6% |
| 2015 | $3,285 +5.7% | $263,627 +10.6% |
| 2014 | $3,108 | $238,393 +14.7% |
| 2013 | $3,108 +7.7% | $207,860 +3.5% |
| 2012 | $2,885 +1.2% | $200,881 -4.2% |
| 2011 | $2,851 +5.9% | $209,764 -2.2% |
| 2010 | $2,692 +1.7% | $214,494 -7.6% |
| 2009 | $2,646 | $232,201 -16.4% |
| 2008 | -- | $277,700 |
| 2007 | -- | $277,700 +47.9% |
| 2005 | -- | $187,700 |
| 2004 | -- | $187,700 +12% |
| 2001 | $2,212 +1.4% | $167,600 +6.4% |
| 2000 | $2,182 | $157,500 |
Find assessor info on the county website
Neighborhood: Riveridge
Nearby homes
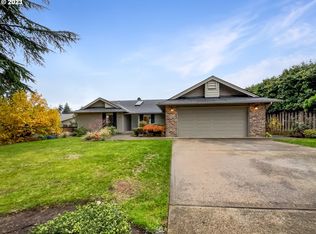
- $530,0002 bd3 ba1.7k sqft1508 SE 121st Ave, Vancouver, WA 98683Sold
- $529,2003 bd2 ba1.8k sqft1600 SE 121st Ave, Vancouver, WA 98683Off Market
- $641,0003 bd3 ba1.6k sqft12017 SE 16th Cir, Vancouver, WA 98683Off Market
- $685,3003 bd3 ba2.1k sqft12016 SE 16th Cir, Vancouver, WA 98683Off Market
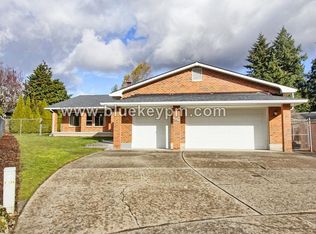
- $684,1005 bd3 ba1.9k sqft1604 SE 121st Ave, Vancouver, WA 98683Off Market
- $499,5003 bd2 ba1.6k sqft12019 SE 15th St, Vancouver, WA 98683Sold
- $593,8003 bd2 ba1.8k sqft12017 SE 15th St, Vancouver, WA 98683Off Market
- $581,3003 bd2 ba2k sqft1517 SE 121st Ave, Vancouver, WA 98683Off Market
Nearby schools
GreatSchools rating
- 5/10Riverview Elementary SchoolGrades: K-5Distance: 0.4 mi
- 4/10Wyeast Middle SchoolGrades: 6-8Distance: 0.7 mi
- 6/10Mountain View High SchoolGrades: 9-12Distance: 1.4 mi
Schools provided by the listing agent
- Elementary: Riverview,Crestline
- Middle: Wy East
- High: Mountain View
Source: RMLS (OR). This data may not be complete. We recommend contacting the local school district to confirm school assignments for this home.
Get a cash offer in 3 minutes
Find out how much your home could sell for in as little as 3 minutes with a no-obligation cash offer.
Estimated market value
$572,400
Get a cash offer in 3 minutes
Find out how much your home could sell for in as little as 3 minutes with a no-obligation cash offer.
Estimated market value
$572,400
- Washington
- Clark County
- Vancouver
- 98683
- Riveridge
- 1512 SE 121st Ave
Nearby cities
Nearby neighborhoods
Nearby zip codes
Other Vancouver Topics
