DON'T MISS THIS 2 STORY HOME ON A GREAT LEVEL LOT! As you pull into the driveway, you will notice the new CUSTOM wrought iron front porch handrails and railings. Grab a cup of coffee and enjoy some quiet time on the covered front porch. Recent updates include - new interior paint throughout, new carpet in great room and 2 bedrooms, & painted mantel. The great room is bright with natural daylight and cozy with the gas log fireplace. The kitchen/dining area is great for entertaining. The Granite countertops make quite a statement with the custom stained cabinets. The entry off the garage offers a CUSTOM bench, closet with shelving (2nd pantry) & walk-in pantry. The upstairs offers a bright area for a small office desk at the top of the stairs and generous rooms. The Primary bedroom has hardwood floors with a primary bath that included double vanity, shower, & separate room for toilet. The primary closet is spacious (9.6x6). The 2nd & 3rd bedroom have new carpeting. The 4th bedroom has hardwood floors and would make a great office. The laundry is located off of the Primary bathroom. You will love the new water filtration system and dual zoned HVAC system. The landscaping is so pretty with concrete landscaping border, many perennials, a large deck on the north side of the house to relax, and a patio off of the walk-out basement for lounging. In the lower level, their is a storage area to the side of the steps and under the steps. The rest of the basement is waiting for your finishing touches - it is stubbed for a bath. The 3 car garage is good size for vehicles, lawn equipment, & storage of toys (grown up & kids). It is close to nearby shopping with quick and easy access to the highway.
Sold
Price Unknown
1512 SW Merryman Dr, Lees Summit, MO 64082
4beds
1,921sqft
Single Family Residence
Built in 2016
9,583 Square Feet Lot
$471,200 Zestimate®
$--/sqft
$2,804 Estimated rent
Home value
$471,200
$448,000 - $495,000
$2,804/mo
Zestimate® history
Owner options
List your home for rent
$2,804/mo
Rent Zestimate®
Find your next renter with Zillow Rental Manager. Plus, with online applications, you can quickly screen prospective tenants – for free.
$2,804/mo
Rent Zestimate®
Refinance and save
$590/mo
Est. payment
Refinancing to a lower rate could help reduce your monthly payments and save thousands over the life of the loan.
$590/mo
Est. payment
Explore your selling options
Work with a Zillow partner agent
Leverage their expertise and Zillow's premium Showcase listings to get your home seen by more buyers.
Get startedList with your own agent
Get your home in front of millions of buyers by listing it on Zillow.
Learn how to do itSell it yourself
Take full control of how buyers see your home on Zillow by listing For Sale by Owner (FSBO).
List your homeWhat's special
Zillow last checked:
Listing updated:
Listed by:
Roxanne Van Buskirk 816-550-9009,
ReeceNichols - Lees Summit
Bought with:
Robert Matthews, SP00239023
ReeceNichols - Leawood
Source: Heartland MLS as distributed by MLS GRID,MLS#: 2505336
Facts & features
Interior
Bedrooms & bathrooms
- Bedrooms: 4
- Bathrooms: 3
- Full bathrooms: 2
- 1/2 bathrooms: 1
Primary bedroom
- Level: Upper
- Dimensions: 15 x 13
Bedroom 2
- Features: All Carpet, Ceiling Fan(s)
- Level: Upper
- Dimensions: 11 x 10.6
Bedroom 3
- Features: All Carpet, Ceiling Fan(s)
- Level: Upper
- Dimensions: 11.5 x 11.2
Bedroom 4
- Features: Ceiling Fan(s)
- Level: Upper
- Dimensions: 14 x 10
Primary bathroom
- Features: Ceramic Tiles, Double Vanity, Granite Counters, Shower Only
- Level: Upper
- Dimensions: 9.6 x 9
Bathroom 2
- Features: Ceramic Tiles, Double Vanity, Granite Counters, Shower Over Tub
- Level: Upper
- Dimensions: 10 x 5
Dining room
- Level: Main
- Dimensions: 15 x 9
Great room
- Features: Carpet, Fireplace
- Level: Main
- Dimensions: 15 x 12.8
Half bath
- Level: Main
- Dimensions: 5.9 x 5.6
Kitchen
- Features: Kitchen Island, Pantry
- Level: Main
- Dimensions: 15 x 10
Laundry
- Features: Built-in Features, Ceramic Tiles
- Level: Upper
- Dimensions: 9.6 x 5.6
Heating
- Natural Gas
Cooling
- Electric
Appliances
- Included: Dishwasher, Disposal, Dryer, Humidifier, Microwave, Refrigerator, Built-In Electric Oven, Washer
- Laundry: Bedroom Level, Upper Level
Features
- Ceiling Fan(s), Custom Cabinets, Kitchen Island, Pantry, Stained Cabinets, Vaulted Ceiling(s), Walk-In Closet(s)
- Flooring: Carpet, Tile, Wood
- Windows: Window Coverings
- Basement: Unfinished,Bath/Stubbed,Sump Pump,Walk-Out Access
- Number of fireplaces: 1
- Fireplace features: Gas, Great Room
Interior area
- Total structure area: 1,921
- Total interior livable area: 1,921 sqft
- Finished area above ground: 1,921
- Finished area below ground: 0
Property
Parking
- Total spaces: 3
- Parking features: Attached, Garage Door Opener, Garage Faces Front
- Attached garage spaces: 3
Features
- Patio & porch: Deck, Patio
- Fencing: Wood
Lot
- Size: 9,583 Square Feet
- Dimensions: 75 x 126 x 75 x 126
- Features: City Lot
Details
- Parcel number: 69700081300000000
- Other equipment: Back Flow Device
Construction
Type & style
- Home type: SingleFamily
- Architectural style: Traditional
- Property subtype: Single Family Residence
Materials
- Stone Trim, Wood Siding
- Roof: Composition
Condition
- Year built: 2016
Utilities & green energy
- Sewer: Public Sewer
- Water: Public
Community & HOA
Community
- Security: Smoke Detector(s)
- Subdivision: Manor at Stoney Creek
HOA
- Has HOA: Yes
- Amenities included: Clubhouse, Play Area, Pool, Trail(s)
- Services included: Curbside Recycle, Trash
- HOA fee: $590 annually
Location
- Region: Lees Summit
Financial & listing details
- Tax assessed value: $406,000
- Annual tax amount: $5,000
- Date on market: 8/17/2024
- Listing terms: Cash,Conventional,FHA,VA Loan
- Ownership: Private
- Road surface type: Paved
Price history
| Date | Event | Price |
|---|---|---|
| 9/30/2024 | Sold | -- |
Source:  Heartland MLS as distributed by MLS GRID #2505336 Report a problem Heartland MLS as distributed by MLS GRID #2505336 Report a problem | ||
| 9/3/2024 | Contingent | $435,950$227/sqft |
Source: Heartland MLS as distributed by MLS GRID #2505336 Report a problem | ||
| 8/17/2024 | Listed for sale | $435,950+9%$227/sqft |
Source: Heartland MLS as distributed by MLS GRID #2505336 Report a problem | ||
| 10/5/2023 | Sold | -- |
Source: Heartland MLS as distributed by MLS GRID #2451320 Report a problem | ||
| 9/9/2023 | Pending sale | $400,000$208/sqft |
Source:  ReeceNichols Real Estate #2451320 Report a problem ReeceNichols Real Estate #2451320 Report a problem | ||
| 9/9/2023 | Contingent | $400,000$208/sqft |
Source: Heartland MLS as distributed by MLS GRID #2451320 Report a problem | ||
| 9/7/2023 | Listed for sale | $400,000$208/sqft |
Source: Heartland MLS as distributed by MLS GRID #2451320 Report a problem | ||
| 3/6/2017 | Sold | -- |
Source: Public Record Report a problem | ||
Public tax history
| Year | Property taxes | Tax assessment |
|---|---|---|
| 2025 | $5,609 +11.4% | $77,140 +10.6% |
| 2024 | $5,037 +0.7% | $69,755 |
| 2023 | $5,000 +6.2% | $69,755 +19.6% |
| 2022 | $4,709 -2% | $58,331 |
| 2021 | $4,806 -1.1% | $58,331 -0.1% |
| 2020 | $4,858 +2.8% | $58,388 |
| 2019 | $4,725 | $58,388 +0.9% |
| 2018 | $4,725 -8.7% | $57,855 +661.3% |
| 2017 | $5,174 +694.8% | $7,600 +2.6% |
| 2016 | $651 | $7,410 |
Find assessor info on the county website
Neighborhood: 64082
Nearby homes
- $538,7004 bd3 ba3.1k sqft1516 SW Merryman Dr, Lees Summit, MO 64082Off Market
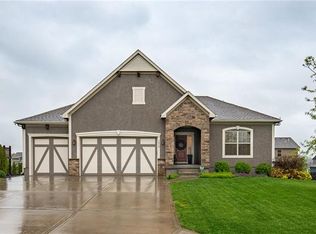
- $483,7004 bd2 ba2k sqft1508 SW Merryman Dr, Lees Summit, MO 64082Off Market
- $453,3004 bd2 ba2k sqft1513 SW 44th St, Lees Summit, MO 64082Off Market
- $464,2004 bd3 ba1.8k sqft1501 SW 44th St, Lees Summit, MO 64082Off Market
- $467,9004 bd2 ba2.1k sqft1517 SW 44th St, Lees Summit, MO 64082Off Market
- $462,9004 bd3 ba1.8k sqft1521 SW 44th St, Lees Summit, MO 64082Off Market
- $489,0004 bd3 ba2k sqft1520 SW Merryman Dr, Lees Summit, MO 64082Off Market
- $487,4004 bd3 ba2.3k sqft1509 SW 44th St, Lees Summit, MO 64082Off Market
Nearby schools
GreatSchools rating
- 8/10Summit Pointe Elementary SchoolGrades: K-5Distance: 1.6 mi
- 7/10Summit Lakes Middle SchoolGrades: 6-8Distance: 1.7 mi
- 9/10Lee's Summit West High SchoolGrades: 9-12Distance: 2.3 mi
Schools provided by the listing agent
- Elementary: Summit Pointe
- Middle: Summit Lakes
- High: Lee's Summit West
Source: Heartland MLS as distributed by MLS GRID. This data may not be complete. We recommend contacting the local school district to confirm school assignments for this home.
Get a cash offer in 3 minutes
Find out how much your home could sell for in as little as 3 minutes with a no-obligation cash offer.
Estimated market value
$471,200
Get a cash offer in 3 minutes
Find out how much your home could sell for in as little as 3 minutes with a no-obligation cash offer.
Estimated market value
$471,200
- Missouri
- Jackson County
- Lees Summit
- 64082
- 1512 SW Merryman Dr
Nearby cities
Nearby zip codes
Other Lees Summit Topics
