Skip main navigation
Sold
  • Price Unknown

    1512 SW Ward Pkwy, Topeka, KS 66604

    4beds
    2,400sqft
    Single Family Residence, Residential
    Built in 1968
    8,712 Square Feet Lot
    $286,500 Zestimate®
    $--/sqft
    $1,969 Estimated rent

    Home value

    $286,500

    $226,000 - $364,000

    $1,969/mo

    Zestimate® history
    Loading
    Loading...

    Owner options

    List your home for rent

    $1,969/mo

    Rent Zestimate®

    Find your next renter with Zillow Rental Manager. Plus, with online applications, you can quickly screen prospective tenants – for free.

    Learn more

    $1,969/mo

    Rent Zestimate®

    Refinance and save

    Refinancing to a lower rate could help reduce your monthly payments and save thousands over the life of the loan.

    See today's rates

    Explore your selling options

    Work with a Zillow partner agent

    Leverage their expertise and Zillow's premium Showcase listings to get your home seen by more buyers.

    Get started

    List with your own agent

    Get your home in front of millions of buyers by listing it on Zillow.

    Learn how to do it

    Sell it yourself

    Take full control of how buyers see your home on Zillow by listing For Sale by Owner (FSBO).

    List your home

    What's special

    Four bedroomsLarge fenced backyardClosed floor plan
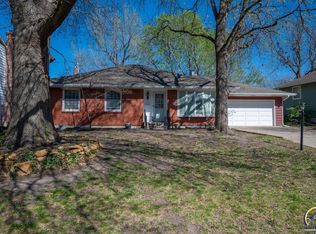
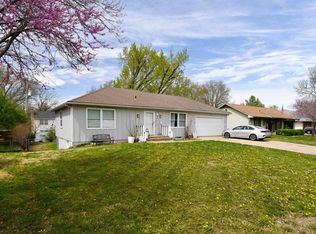
    In 58 years, this well-preserved, solidly built two-story home has had only two owners, and its pride of ownership is on full display. There are separate dining, living, and family rooms plus the kitchen and a half bath on the first floor. Its closed floor plan works well for those who prefer private, defined spaces and less noise transfer away from the budding musician learning to play the clarinet, drums or oboe. Or for those who need lots of wall space to display family photos and artwork. The second floor is home to all four bedrooms and two full baths. The basement has a large rec room, a workshop/storage room measuring 11'8 x 11'3, and the laundry room. As a bonus to the oversized garage (20' x 26'), you pass through what looks like a second door to the back yard to discover the 20' x 16' workshop with a concrete floor, heat and A/C. Perhaps this is the place your budding musician can practice the oboe. The large covered and screened patio will allow you to enjoy the outdoors without being in the elements. If you or your dog wants more exercise space than the large fenced backyard provides, cross the street to Ward Parkway Park and walk safely off the city streets.

    Zillow last checked:

    Listing updated:

    Listed by:

    Annette Harper 785-633-9146,

    Coldwell Banker American Home

    Bought with:

    Robin Fruits, 00251104

    RE/MAX EK Real Estate

    Source: Sunflower AOR as distributed by MLS GRID,MLS#: 245213MLS Logo

    Facts & features

    Interior

    Bedrooms & bathrooms
    • Bedrooms: 4
    • Bathrooms: 3
    • Full bathrooms: 2
    • 1/2 bathrooms: 1
    Rooms
    • Room types: Formal Living Room, Primary Bath, 1st Fl Half Bath
    Primary bedroom
    • Level: Upper
    • Area: 194.34
    • Dimensions: 16'1 x 12'1
    Bedroom 2
    • Level: Upper
    • Area: 111.01
    • Dimensions: 11'7 x 9'7
    Bedroom 3
    • Level: Upper
    • Area: 153.48
    • Dimensions: 11'7 x 13'3
    Bedroom 4
    • Level: Upper
    • Area: 114.87
    • Dimensions: 11'7 x 9'11
    Dining room
    • Level: Main
    • Area: 139.97
    • Dimensions: 12'1 x 11'7
    Family room
    • Level: Main
    • Area: 230.96
    • Dimensions: 20'1 x 11'6
    Kitchen
    • Level: Main
    • Area: 163.88
    • Dimensions: 14'3 x 11'6
    Laundry
    • Level: Basement
    • Area: 172.5
    • Dimensions: 15'4 x 11'3
    Living room
    • Level: Main
    • Area: 203.67
    • Dimensions: 17'7 x 11'7
    Recreation room
    • Level: Basement
    • Area: 600.98
    • Dimensions: 26'5 x 22'9
    Heating
    • Has Heating (Unspecified Type)
    Cooling
    • Central Air
    Appliances
    • Included: Electric Range, Dishwasher, Refrigerator, Disposal
    • Laundry: In Basement, Separate Room
    Features
    • Flooring: Vinyl, Ceramic Tile, Carpet
    • Basement: Concrete,Full,Partially Finished
    • Number of fireplaces: 1
    • Fireplace features: One, Gas, Family Room
    Interior area
    • Total structure area: 2,400
    • Total interior livable area: 2,400 sqft
    • Finished area above ground: 1,920
    • Finished area below ground: 480

    Property

    Parking
    • Total spaces: 2
    • Parking features: Attached, Auto Garage Opener(s)
    • Attached garage spaces: 2
    Features
    • Levels: Two
    • Fencing: Fenced
    Lot
    • Size: 8,712 Square Feet
    • Dimensions: 75 x 110
    Details
    • Parcel number: R48429
    • Special conditions: Standard,Arm's Length

    Construction

    Type & style
    • Home type: SingleFamily
    • Property subtype: Single Family Residence, Residential
    Materials
    • Vinyl Siding
    • Roof: Architectural Style
    Condition
    • Year built: 1968

    Utilities & green energy

    • Water: Public

    Community & HOA

    Community
    • Subdivision: Lauver
    HOA
    • Has HOA: No
    Location
    • Region: Topeka

    Financial & listing details

    • Tax assessed value: $274,300
    • Annual tax amount: $4,596
    • Date on market: 6/24/2026
    • Cumulative days on market: 3 days

    Price history

    DateEventPrice
    7/15/2026Sold--
    Source: Sunflower AOR as distributed by MLS GRID #245213 Report a problem
    6/26/2026Pending sale$289,900$121/sqft
    Source: Sunflower AOR as distributed by MLS GRID #245213 Report a problem
    6/24/2026Listed for sale$289,900+52.6%$121/sqft
    Source: Sunflower AOR as distributed by MLS GRID #245213 Report a problem
    7/31/2020Sold--
    Source: Sunflower AOR as distributed by MLS GRID #213123 Report a problem
    5/26/2020Listed for sale$189,950$79/sqft
    Source: Coldwell Banker American Home #213123 Report a problem

    Public tax history

    YearProperty taxesTax assessment
    2025$4,596 +4.7%$31,545 +3%
    2024$4,388 +4.8%$30,626 +7%
    2023$4,186 +11.4%$28,622 +15%
    2022$3,757 +9.9%$24,889 +15%
    2021$3,418 $21,643 +22.1%
    2020-- $17,722 +2%
    2019$2,721 +2.9%$17,374 +3%
    2018$2,643 +1.8%$16,868 +2%
    2017$2,596 -1.7%$16,537 -1.6%
    2014$2,642 $16,803 -4%
    2010-- $17,503
    2008-- $17,503
    2007-- $17,503 +3%
    2006-- $16,997 +3%
    2005-- $16,503 +9.7%
    2004-- $15,042 +4%
    2003-- $14,467 +4%
    2002-- $13,915 +11.3%
    2000-- $12,501
    Find assessor info on the county website

    Neighborhood: McAlister Parkway

    Nearby schools

    GreatSchools rating
    Schools provided by the listing agent
    • Elementary: Whitson Elementary School/USD 501
    • Middle: Landon Middle School/USD 501
    • High: Topeka West High School/USD 501

    Source: Sunflower AOR as distributed by MLS GRID. This data may not be complete. We recommend contacting the local school district to confirm school assignments for this home.

    Sell for more on Zillow
    Get a Zillow Showcase℠ listing at no additional cost and you could sell for .
    $286,500
    2% more
    +$5,730
    With Zillow Showcase(estimated)
    $292,230
    Sell for more on Zillow
    Get a Zillow Showcase℠ listing at no additional cost and you could sell for .
    $286,500
    2% more
    +$5,730
    With Zillow Showcase(estimated)
    $292,230