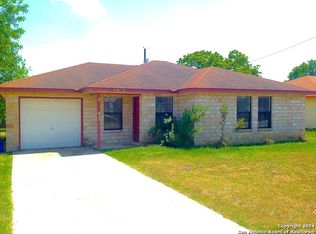
Wonderful 3/2 in a quiet neighborhood close to all the amenities in town. Enter into an open living room with a fireplace, continuing into the dining area and kitchen. The bedrooms are split offering. The master bedroom has a large walk in closet and spacious master suite with separate tub, shower and water closet. The two secondary bedrooms are a great size for children and/or guest both with walk in closets. The laundry room is inside. The shaded back yard has a privacy fence. The exterior of the home has been recently repainted. Easy to show. Come take a look today.
Sold
Zillow last checked:
Listing updated:
Source: LERA MLS,MLS#: 1702317
Price history
| Date | Event | Price |
|---|---|---|
| 8/8/2026 | Listing removed | $249,000$179/sqft |
Source:  LERA MLS #1964826 Report a problem LERA MLS #1964826 Report a problem | ||
| 7/21/2026 | Listing removed | $1,600$1/sqft |
Source: Zillow Rentals Report a problem | ||
| 7/15/2026 | Listed for rent | $1,600$1/sqft |
Source: Zillow Rentals Report a problem | ||
| 5/7/2026 | Listed for sale | $249,000+2.9%$179/sqft |
Source: LERA MLS #1964826 Report a problem | ||
| 10/23/2023 | Sold | -- |
Source: LERA MLS #1702317 Report a problem | ||
| 10/2/2023 | Pending sale | $241,970$174/sqft |
Source: LERA MLS #1702317 Report a problem | ||
| 9/7/2023 | Price change | $241,970-1.2%$174/sqft |
Source: LERA MLS #1702317 Report a problem | ||
| 8/6/2023 | Price change | $245,000-1.2%$176/sqft |
Source: LERA MLS #1702317 Report a problem | ||
| 7/10/2023 | Listed for sale | $248,000$178/sqft |
Source: LERA MLS #1702317 Report a problem | ||
| 2/21/2014 | Sold | -- |
Source: LERA MLS #1031578 Report a problem | ||
| 7/29/2005 | Sold | -- |
Source: LERA MLS #508320 Report a problem | ||



Get a cash offer in 3 minutes
Find out how much your home could sell for in as little as 3 minutes with a no-obligation cash offer.
Estimated market value
$243,600
