Skip main navigation
Sold for $400,000
  • $400,000

    1512 Saratoga Dr, Colorado Springs, CO 80910

    3beds
    1,729sqft
    Single Family Residence
    Built in 1964
    7,405 Square Feet Lot
    $384,400 Zestimate®
    $231/sqft
    $2,226 Estimated rent

    Home value

    $384,400

    $361,000 - $407,000

    $2,226/mo

    Zestimate® history
    Loading
    Loading...

    Owner options

    List your home for rent

    $2,226/mo

    Rent Zestimate®

    Find your next renter with Zillow Rental Manager. Plus, with online applications, you can quickly screen prospective tenants – for free.

    Learn more

    $2,226/mo

    Rent Zestimate®

    Refinance and save

    $2,313/mo

    Est. payment

    Refinancing to a lower rate could help reduce your monthly payments and save thousands over the life of the loan.

    See today's rates

    $2,313/mo

    Est. payment

    Explore your selling options

    Work with a Zillow partner agent

    Leverage their expertise and Zillow's premium Showcase listings to get your home seen by more buyers.

    Get started

    List with your own agent

    Get your home in front of millions of buyers by listing it on Zillow.

    Learn how to do it

    Sell it yourself

    Take full control of how buyers see your home on Zillow by listing For Sale by Owner (FSBO).

    List your home

    What's special

    Fenced yardHot tubConvenient rv parkingOversized attached garagePrivate living quartersStainless-steel appliancesGranite countertops
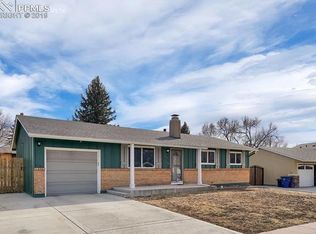
    This beautifully updated tri-level home offers stunning views of Pikes Peak, a fenced yard, and convenient RV parking. From the moment you step inside, you’ll fall in love with the gourmet kitchen, featuring granite countertops, knotty alder cabinets, and stainless-steel appliances. Designed with both functionality and style in mind, it’s the perfect space for cooking, entertaining, dining, and creating cherished memories. Upstairs, you’ll find the private living quarters, including a primary suite with an attached ¾ bathroom, two additional bedrooms, and a second ¾ bathroom which has been updated. The lower level boasts a spacious and inviting family room, a full bathroom, and a laundry room. The oversized attached garage offers plenty of room for your vehicle, along with extra space for a workbench or additional storage. The backyard is an entertainer’s dream, complete with a covered patio and a hot tub where you can relax and take in breathtaking views of America’s Mountain – Pikes Peak. Additional highlights include central air conditioning, an upgraded electrical panel, RV parking, a video camera security system, touchpad entry locks, and a secure mailbox. This home is truly a must-see!

    Zillow last checked:

    Listing updated:

    Listed by:

    Ed Hurt CNE PSA 719-339-3765,

    ERA Shields Real Estate

    Bought with:

    Ed Hurt CNE PSA

    ERA Shields Real Estate

    Source: elevateMLS,MLS#: 6525628MLS Logo

    Facts & features

    Interior

    Bedrooms & bathrooms
    • Bedrooms: 3
    • Bathrooms: 3
    • Full bathrooms: 1
    • 3/4 bathrooms: 2
    Heating
    • Forced Air, Natural Gas
    Cooling
    • Ceiling Fan(s), Central Air
    Appliances
    • Included: 220v in Kitchen, Dishwasher, Disposal, Dryer, Exhaust Fan, Microwave, Refrigerator, Self Cleaning Oven, Washer
    • Laundry: Electric Hook-up, Lower Level
    Features
    • Breakfast Bar, High Speed Internet, Wet Bar
    • Flooring: Ceramic Tile, Vinyl/Linoleum
    • Windows: Window Coverings
    • Has basement: No
    • Has fireplace: No
    • Fireplace features: None
    Interior area
    • Total structure area: 1,729
    • Total interior livable area: 1,729 sqft
    • Finished area above ground: 1,729
    • Finished area below ground: 0

    Property

    Parking
    • Total spaces: 1
    • Parking features: Attached, Garage Door Opener, Oversized, Concrete Driveway, RV Access/Parking
    • Attached garage spaces: 1
    Features
    • Levels: Tri-Level
    • Patio & porch: Covered, Wood Deck
    • Exterior features: Auto Sprinkler System
    • Has spa: Yes
    • Spa features: Hot Tub/Spa
    • Fencing: Back Yard
    • Has view: Yes
    • View description: Mountain(s), View of Pikes Peak
    Lot
    • Size: 7,405 Square Feet
    • Features: Level, Wooded, Near Fire Station, Near Park, Near Public Transit, Near Schools, Near Shopping Center, Landscaped
    Details
    • Additional structures: Storage
    • Parcel number: 6427206019

    Construction

    Type & style
    • Home type: SingleFamily
    • Property subtype: Single Family Residence
    Materials
    • Brick, Masonite
    • Foundation: Not Applicable
    • Roof: Composite Shingle
    Condition
    • Existing Home
    • New construction: No
    • Year built: 1964

    Utilities & green energy

    • Water: Municipal

    Community & HOA

    Community
    • Security: Security System
    Location
    • Region: Colorado Springs

    Financial & listing details

    • Price per square foot: $231/sqft
    • Tax assessed value: $390,233
    • Annual tax amount: $1,018
    • Date on market: 4/11/2025
    • Listing terms: Cash,Conventional,FHA,VA Loan

    Price history

    DateEventPrice
    4/9/2025Sold$400,000$231/sqft
    Source: elevateMLS #6525628 Report a problem
    3/6/2025Contingent$400,000$231/sqft
    Source: elevateMLS #6525628 Report a problem
    2/24/2025Price change$400,000-2.4%$231/sqft
    Source: elevateMLS #6525628 Report a problem
    2/4/2025Price change$410,000-1.2%$237/sqft
    Source: elevateMLS #6525628 Report a problem
    1/7/2025Listed for sale$415,000+246.1%$240/sqft
    Source: elevateMLS #6525628 Report a problem
    8/9/2001Sold$119,900+6.1%$69/sqft
    Source: Public Record Report a problem
    5/5/1999Sold$113,000$65/sqft
    Source: Public Record Report a problem

    Public tax history

    YearProperty taxesTax assessment
    2024$1,019 +9.2%$26,140
    2023$933 -6.4%$26,140 +51.1%
    2022$996 $17,300 -2.8%
    2021-- $17,800 +36.4%
    2020$850 +3.1%$13,050
    2019$824 +58.6%$13,050 +25.8%
    2018$520 -23.6%$10,370
    2017$681 +31%$10,370 -1.7%
    2016$520 -7.7%$10,550
    2015$563 +5%$10,550 +6.2%
    2014$536 $9,930
    2013-- --
    2012-- $9,930
    2011$646 $9,930 -12.4%
    2010-- $11,340
    2009-- $11,340 -2%
    2008-- $11,570
    2006-- $11,570 +24.1%
    2004-- $9,320
    2003$591 +8.3%$9,320 -12.3%
    2002$546 +6.2%$10,630 +6.9%
    2001$514 $9,940
    Find assessor info on the county website

    Neighborhood: Southeast Colorado Springs

    Nearby schools

    GreatSchools rating
    Schools provided by the listing agent
    • Elementary: Sierra
    • Middle: Carmel
    • High: Harrison
    • District: Harrison-2

    Source: elevateMLS. This data may not be complete. We recommend contacting the local school district to confirm school assignments for this home.

    Get a cash offer in 3 minutes
    Find out how much your home could sell for in as little as 3 minutes with a no-obligation cash offer.
    Estimated market value
    $384,400
    Get a cash offer in 3 minutes
    Find out how much your home could sell for in as little as 3 minutes with a no-obligation cash offer.
    Estimated market value
    $384,400