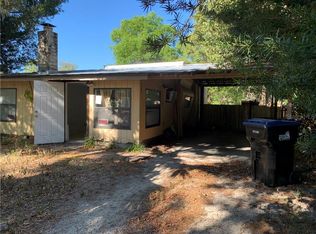
MAY I HAVE YOUR ATTENTION PLEASE: Take note, this home is on a double lot and it's zoned A-2 in the Unincorporated area of Orange County. Property survey is available. There is plenty of room to add an ADU (Accessory Dwelling Unit) which is common these days for additional housing. It's possible to add a pool, workshop or heck, why not all 3. There are many possibilities, just bring your imagination. There are many recent upgrades through out this home. Boasting; New kitchen with pebble grey quartz counters, solid wood cabinets and new appliances. New carpet in the bedrooms, AC and Ducts have been cleaned and sanitized. Roof is 4 years new and the Hot Water Tank was replaced August 2023.
Sold for $300,000
$300,000
1512 SELMA AVENUE, ORLANDO, FL 32825
3beds
1,094sqft
Single Family Residence
Built in 1954
0.3 Acres Lot
$315,100 Zestimate®
$274/sqft
$1,939 Estimated rent
Home value
$315,100
$299,000 - $331,000
$1,939/mo
Zestimate® history
Owner options
List your home for rent
$1,939/mo
Rent Zestimate®
Find your next renter with Zillow Rental Manager. Plus, with online applications, you can quickly screen prospective tenants – for free.
$1,939/mo
Rent Zestimate®
Refinance and save
$2,154/mo
Est. payment
Refinancing to a lower rate could help reduce your monthly payments and save thousands over the life of the loan.
$2,154/mo
Est. payment
Explore your selling options
Work with a Zillow partner agent
Leverage their expertise and Zillow's premium Showcase listings to get your home seen by more buyers.
Get startedList with your own agent
Get your home in front of millions of buyers by listing it on Zillow.
Learn how to do itSell it yourself
Take full control of how buyers see your home on Zillow by listing For Sale by Owner (FSBO).
List your homeWhat's special
Solid wood cabinetsNew carpetNew appliancesNew kitchenPebble grey quartz counters
Zillow last checked:
Listing updated:
Listed by:
Janice Welch 407-383-3337,
RE/MAX TOWN CENTRE 407-996-3200
Bought with:
Nicholas Pannullo, 3558957
EXP REALTY LLC
Bobby Baldor, PA, 3217257
EXP REALTY LLC
Source: Stellar MLS,MLS#: O6135361 Originating MLS: Orlando Regional
Originating MLS: Orlando Regional
Facts & features
Interior
Bedrooms & bathrooms
- Bedrooms: 3
- Bathrooms: 2
- Full bathrooms: 2
Rooms
- Room types: Utility Room
Primary bedroom
- Features: Walk-In Closet(s)
- Level: First
- Dimensions: 13x9
Bedroom 2
- Features: Built-in Closet
- Level: First
- Dimensions: 12x12
Bedroom 3
- Features: Built-in Closet
- Level: First
- Dimensions: 12x12
Kitchen
- Level: First
- Dimensions: 10x12
Living room
- Level: First
- Dimensions: 20x12
Heating
- Central
Cooling
- Central Air
Appliances
- Included: Disposal, Microwave, Range, Refrigerator
- Laundry: Inside, Laundry Room
Features
- Ceiling Fan(s), Living Room/Dining Room Combo, Solid Wood Cabinets, Split Bedroom, Stone Counters
- Flooring: Carpet, Ceramic Tile, Vinyl
- Windows: Blinds
- Has fireplace: No
Interior area
- Total structure area: 1,187
- Total interior livable area: 1,094 sqft
Property
Features
- Levels: One
- Stories: 1
- Patio & porch: Deck
- Exterior features: Other
- Fencing: Wood
Lot
- Size: 0.3 Acres
- Features: In County, Near Public Transit, Oversized Lot, Unincorporated
Details
- Parcel number: 192231287205060
- Zoning: A-2
- Special conditions: None
Construction
Type & style
- Home type: SingleFamily
- Architectural style: Cottage
- Property subtype: Single Family Residence
- Attached to another structure: Yes
Materials
- HardiPlank Type, Wood Frame
- Foundation: Crawlspace
- Roof: Shingle
Condition
- Completed
- New construction: No
- Year built: 1954
Utilities & green energy
- Sewer: Public Sewer
- Water: Public
- Utilities for property: Cable Connected, Electricity Connected, Public, Sewer Connected, Water Connected
Community & HOA
Community
- Security: Smoke Detector(s)
- Pet fee: $0 monthly
- Subdivision: FRANKLIN HEIGHTS
HOA
- Has HOA: No
Location
- Region: Orlando
Financial & listing details
- Price per square foot: $274/sqft
- Tax assessed value: $248,505
- Annual tax amount: $2,544
- Date on market: 8/18/2023
- Cumulative days on market: 4 days
- Listing terms: Cash,Conventional,FHA,VA Loan
- Ownership: Fee Simple
- Total actual rent: 0
- Electric utility on property: Yes
- Road surface type: Paved, Asphalt
Price history
| Date | Event | Price |
|---|---|---|
| 10/20/2023 | Sold | $300,000+0%$274/sqft |
Source:  Stellar MLS #O6135361 Report a problem Stellar MLS #O6135361 Report a problem | ||
| 8/22/2023 | Pending sale | $299,900$274/sqft |
Source: Stellar MLS #O6135361 Report a problem | ||
| 8/18/2023 | Listed for sale | $299,900+31%$274/sqft |
Source: Stellar MLS #O6135361 Report a problem | ||
| 3/2/2021 | Listing removed | -- |
Source:  RE/MAX International Report a problem RE/MAX International Report a problem | ||
| 2/23/2021 | Listed for sale | $229,000+518.9%$209/sqft |
Source: RE/MAX Town Centre #O5925347 Report a problem | ||
| 2/26/2012 | Listing removed | $850$1/sqft |
Source: ReMax Town Centre Report a problem | ||
| 2/23/2012 | Price change | $850-10.5%$1/sqft |
Source: ReMax Town Centre Report a problem | ||
| 2/2/2012 | Listed for rent | $950$1/sqft |
Source: ReMax Town Centre Report a problem | ||
| 1/4/2012 | Sold | $37,000-74.5%$34/sqft |
Source: Public Record Report a problem | ||
| 7/20/2005 | Sold | $145,000+82.4%$133/sqft |
Source: Public Record Report a problem | ||
| 9/22/2004 | Sold | $79,500+127.1%$73/sqft |
Source: Public Record Report a problem | ||
| 5/3/1995 | Sold | $35,000$32/sqft |
Source: Public Record Report a problem | ||
Public tax history
| Year | Property taxes | Tax assessment |
|---|---|---|
| 2024 | $4,301 +40.9% | $248,505 +72.6% |
| 2023 | $3,053 +20% | $143,948 +10% |
| 2022 | $2,544 +16.2% | $130,862 +10% |
| 2021 | $2,190 +11.2% | $118,965 +10% |
| 2020 | $1,969 +4% | $108,150 +5.3% |
| 2019 | $1,894 +4% | $102,691 +9.7% |
| 2018 | $1,821 | $93,586 +10% |
| 2017 | $1,821 +11.6% | $85,078 +4% |
| 2016 | $1,632 +2.8% | $81,837 +0.8% |
| 2015 | $1,588 +6.1% | $81,191 +13.5% |
| 2014 | $1,497 +7.7% | $71,511 +8.7% |
| 2013 | $1,390 +7.1% | $65,808 +9.5% |
| 2012 | $1,297 +63.3% | $60,121 -5.5% |
| 2011 | $795 -1.2% | $63,599 -6.1% |
| 2010 | $804 | $67,720 -20.7% |
| 2009 | -- | $85,445 -22.7% |
| 2008 | $1,399 -14.5% | $110,521 -13.8% |
| 2007 | $1,637 -5.1% | $128,235 +14.7% |
| 2006 | $1,725 +17.6% | $111,849 +57.7% |
| 2005 | $1,467 +249% | $70,942 +16.4% |
| 2004 | $420 +2.6% | $60,930 +21% |
| 2003 | $410 +4.4% | $50,352 +12.1% |
| 2002 | $393 +1.1% | $44,930 +10.2% |
| 2001 | $388 +3% | $40,768 +3.2% |
| 2000 | $377 | $39,522 |
Find assessor info on the county website
Neighborhood: 32825
Nearby homes
- $111,0001 bd1 ba437 sqft1508 Selma Ave, Orlando, FL 32825Off Market
- $212,2002 bd1 ba1k sqft1516 Selma Ave, Orlando, FL 32825Off Market
- $137,8002 bd1 ba516 sqft1506 Selma Ave, Orlando, FL 32825Off Market
- $240,6003 bd1 ba1.4k sqft1509 Gattis Dr, Orlando, FL 32825Off Market
- $231,4002 bd1 ba796 sqft1511 Gattis Dr, Orlando, FL 32825Off Market
- $334,5003 bd2 ba1.2k sqft1518 Selma Ave, Orlando, FL 32825Off Market
- $431,7003 bd2 ba1.8k sqft1507 Gattis Dr, Orlando, FL 32825Off Market
- $351,6003 bd2 ba1.2k sqft1513 Gattis Dr, Orlando, FL 32825Off Market
Nearby schools
GreatSchools rating
- 7/10Union Park Elementary SchoolGrades: PK-5Distance: 0.6 mi
- 4/10Union Park Middle SchoolGrades: 6-8Distance: 0.6 mi
- 4/10University High SchoolGrades: 9-12Distance: 2.6 mi
Schools provided by the listing agent
- Elementary: Union Park Elem
- Middle: Union Park Middle
- High: University High
Source: Stellar MLS. This data may not be complete. We recommend contacting the local school district to confirm school assignments for this home.
Get a cash offer in 3 minutes
Find out how much your home could sell for in as little as 3 minutes with a no-obligation cash offer.
Estimated market value
$315,100
Get a cash offer in 3 minutes
Find out how much your home could sell for in as little as 3 minutes with a no-obligation cash offer.
Estimated market value
$315,100
- Florida
- Orange County
- Orlando
- 32825
- 1512 SELMA AVENUE
Nearby cities
Nearby neighborhoods
Nearby zip codes
Other Orlando Topics
