Skip main navigation
Sold for $477,500
  • $477,500

    1512 Seneca Cir, Lafayette, CO 80026

    4beds
    1,953sqft
    Townhouse
    Built in 1981
    -- sqft lot
    $477,400 Zestimate®
    $244/sqft
    $2,953 Estimated rent

    Home value

    $477,400

    $449,000 - $506,000

    $2,953/mo

    Zestimate® history
    Loading
    Loading...

    Owner options

    List your home for rent

    $2,953/mo

    Rent Zestimate®

    Find your next renter with Zillow Rental Manager. Plus, with online applications, you can quickly screen prospective tenants – for free.

    Learn more

    $2,953/mo

    Rent Zestimate®

    Refinance and save

    $3,228/mo

    Est. payment

    Refinancing to a lower rate could help reduce your monthly payments and save thousands over the life of the loan.

    See today's rates

    $3,228/mo

    Est. payment

    Explore your selling options

    Work with a Zillow partner agent

    Leverage their expertise and Zillow's premium Showcase listings to get your home seen by more buyers.

    Get started

    List with your own agent

    Get your home in front of millions of buyers by listing it on Zillow.

    Learn how to do it

    Sell it yourself

    Take full control of how buyers see your home on Zillow by listing For Sale by Owner (FSBO).

    List your home

    What's special

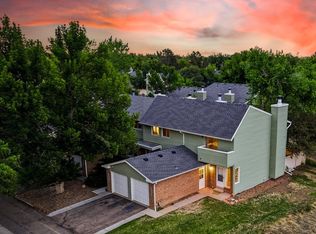
    Tucked away on a quiet, tree-lined lane backing to Boulder County open space, this fully updated home offers the ideal blend of modern design, functional living, & sought-after Colorado lifestyle. Located near the Coal Creek Trail with access to over 14 miles of scenic paths, this home is perfect for buyers searching for homes near open space in Boulder County, Louisville/Lafayette real estate, & move-in ready homes with mountain views. The remodeled kitchen, designed with both style & functionality in mind. Highlights include white ash shaker cabinets with black hardware, white subway tile backsplash, stainless steel appliances, a deep sink, & under-cabinet lighting. Ample counter space, soft-close cabinetry with pull-out shelves, & pantry closet make this kitchen ideal for entertaining & everyday living. The open-concept layout flows seamlessly into a spacious dining area and inviting great room with a fireplace, creating a warm & welcoming gathering space. Sliding access to the patio expands indoor-outdoor living-perfect for hosting in Colorado's sunny climate. The primary bedroom offers peaceful mountain views over open space, while two additional bedrooms share a beautifully updated bathroom. The finished basement adds valuable flexibility with a private guest suite, updated bathroom, & large laundry room with washer & dryer-ideal for buyers needing extra space or multigenerational living. The fenced, low maintenance yard provides room to relax, entertain, & enjoy outdoor living without extensive upkeep. A garage with workspace, bench, & water access is perfect for storing & maintaining bikes, skis, & outdoor gear-an essential feature for Colorado buyers. Ideally located between Downtown Louisville & Old Town Lafayette, this home offers quick access to top-rated restaurants, breweries, coffee shops, & boutique shopping. If you're searching for a home near trails, open space, & vibrant downtown amenities in Boulder County, this property delivers on all fronts.

    Zillow last checked:

    Listing updated:

    Listed by:

    Nina Mooney 303-905-5874,

    Compass - Boulder

    Bought with:

    Sarah McConkey, 100083032

    Real Broker, LLC DBA Real

    Source: IRES as distributed by MLS GRID,MLS#: 1057761MLS Logo

    Facts & features

    Interior

    Bedrooms & bathrooms
    • Bedrooms: 4
    • Bathrooms: 3
    • Full bathrooms: 2
    • 1/2 bathrooms: 1
    • Main level bathrooms: 1
    Primary bedroom
    • Description: Carpet
    • Features: Shared Primary Bath
    • Level: Upper
    • Area: 221 Square Feet
    • Dimensions: 13 x 17
    Bedroom 2
    • Description: Carpet
    • Level: Upper
    • Area: 108 Square Feet
    • Dimensions: 12 x 9
    Bedroom 3
    • Description: Carpet
    • Level: Upper
    • Area: 132 Square Feet
    • Dimensions: 12 x 11
    Bedroom 4
    • Description: Carpet
    • Level: Basement
    • Area: 228 Square Feet
    • Dimensions: 12 x 19
    Dining room
    • Description: Laminate
    • Level: Main
    • Area: 112 Square Feet
    • Dimensions: 8 x 14
    Kitchen
    • Description: Tile
    • Level: Main
    • Area: 150 Square Feet
    • Dimensions: 10 x 15
    Laundry
    • Description: Vinyl
    • Level: Basement
    • Area: 272 Square Feet
    • Dimensions: 17 x 16
    Living room
    • Description: Laminate
    • Level: Main
    • Area: 143 Square Feet
    • Dimensions: 11 x 13
    Heating
    • Forced Air
    Cooling
    • Central Air
    Appliances
    • Included: Electric Range, Dishwasher, Refrigerator, Washer, Dryer, Microwave, Disposal
    • Laundry: Washer/Dryer Hookup
    Features
    • Eat-in Kitchen, Separate Dining Room, Open Floorplan, Two Primary Suites
    • Basement: Full,Partially Finished
    • Number of fireplaces: 1
    • Fireplace features: One
    Interior area
    • Total structure area: 1,302
    • Total interior livable area: 1,953 sqft
    • Finished area above ground: 1,302

    Property

    Parking
    • Total spaces: 1
    • Parking features: Attached
    • Attached garage spaces: 1
    • Details: Attached
    Features
    • Levels: Two
    • Stories: 2
    • Patio & porch: Deck
    • Fencing: Fenced
    • Has view: Yes
    • View description: Mountain(s), Hills
    Lot
    • Features: Cul-De-Sac, Level, Abuts Public Open Space, City Limits, Paved, Fire Hydrant within 500 Feet
    Details
    • Parcel number: R0084132
    • Zoning: Residentia
    • Special conditions: Private Owner

    Construction

    Type & style
    • Home type: Townhouse
    • Architectural style: Legal Conforming
    • Property subtype: Townhouse
    • Attached to another structure: Yes
    Materials
    • Frame
    • Roof: Composition
    Condition
    • New construction: No
    • Year built: 1981

    Utilities & green energy

    • Electric: Xcel
    • Gas: Xcel
    • Sewer: Public Sewer
    • Water: City
    • Utilities for property: Natural Gas Available, Electricity Available, Satellite Avail, High Speed Avail
    Green energy
    • Energy efficient items: Windows

    Community & HOA

    Community
    • Features: Park, Trail(s)
    • Security: Fire Alarm
    • Subdivision: Centaur Village West Condos & Am La
    HOA
    • Has HOA: Yes
    • Services included: Common Amenities, Trash, Snow Removal, Utilities, Insurance
    • HOA fee: $444 monthly
    • HOA name: Centaur Village West
    • HOA phone: 303-232-9200
    Location
    • Region: Lafayette

    Financial & listing details

    • Price per square foot: $244/sqft
    • Annual tax amount: $2,802
    • Date on market: 4/29/2026
    • Listing terms: Cash,Conventional,FHA,VA Loan
    • Exclusions: Personal property and staging
    • Electric utility on property: Yes
    • Road surface type: Asphalt

    Price history

    DateEventPrice
    6/10/2026Sold$477,500-1.5%$244/sqft
    Source: IRES as distributed by MLS GRID #1057761 Report a problem
    5/15/2026Pending sale$485,000$248/sqft
    Source: REcolorado as distributed by MLS GRID #IR1057761 Report a problem
    4/30/2026Listed for sale$485,000+1326.5%$248/sqft
    Source: IRES as distributed by MLS GRID #1057761 Report a problem
    3/3/2018Sold$34,000-84.5%$17/sqft
    Source: Agent Provided Report a problem
    12/12/2014Sold$220,000+1.9%$113/sqft
    Source: IRES as distributed by MLS GRID #749348 Report a problem
    10/17/2014Listed for sale$216,000$111/sqft
    Source: Equity Colorado #749348 Report a problem

    Public tax history

    Tax history is unavailable.

    Neighborhood: 80026

    Nearby schools

    GreatSchools rating
    Schools provided by the listing agent
    • Elementary: Ryan
    • Middle: Angevine
    • High: Centaurus

    Source: IRES as distributed by MLS GRID. This data may not be complete. We recommend contacting the local school district to confirm school assignments for this home.

    Get a cash offer in 3 minutes
    Find out how much your home could sell for in as little as 3 minutes with a no-obligation cash offer.
    Estimated market value
    $477,400
    Get a cash offer in 3 minutes
    Find out how much your home could sell for in as little as 3 minutes with a no-obligation cash offer.
    Estimated market value
    $477,400