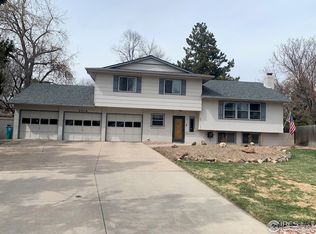
A high-efficiency, fully upgraded home designed for modern living, where major systems, energy savings, and thoughtful improvements are already done. This 5-bedroom home sits in one of Fort Collins' most desirable neighborhoods, offering 2,816 total sq. ft. with a 75% finished basement, anchored by a paid-for 7.2 kWp solar system, low-e windows, and insulated siding. Inside, American hickory hardwood floors run through a bright, open main level where the living, dining, and kitchen flow together effortlessly. The remodeled kitchen features quartz countertops, induction cooktop, built-in wall oven and microwave, oversized sink, coffee bar, buffet area, and a generous pantry. All five bedrooms sit upstairs, including a spacious primary suite with a remodeled en-suite and walk-in shower. An updated guest bath, central laundry, and ample storage round out the upper level. The finished basement adds a large rec room plus storage and utility space. A 6-year-young furnace and A/C (2019), water heater, whole-house humidifier, whole-house fan, and radon mitigation system keep the home livable in every season, while the solar panels take care of the utility bill. Roof replaced in 2019.Outside, a south-facing driveway means easier winters, and xeriscaped landscaping with smart irrigation keeps maintenance light. LeafFilter gutter guards and a replaced sewer line with added cleanouts offer long-term peace of mind. And there is a bonus: this property has rights to Lake Sherwood with access to the pool, clubhouse, playground and private lake (non-motorized boats only). Enjoy kayaking, paddleboarding and fishing, plus tennis, pickleball and basketball courts and the scenic Power Trail connecting to the Poudre River Trail system. Efficient, updated, and ready for its next chapter.
Sold for $767,000
$767,000
1512 Shadow Mountain Ct, Fort Collins, CO 80525
5beds
2,816sqft
Single Family Residence
Built in 1973
7,835 Square Feet Lot
$766,800 Zestimate®
$272/sqft
$3,087 Estimated rent
Home value
$766,800
$728,000 - $805,000
$3,087/mo
Zestimate® history
Owner options
List your home for rent
$3,087/mo
Rent Zestimate®
Find your next renter with Zillow Rental Manager. Plus, with online applications, you can quickly screen prospective tenants – for free.
$3,087/mo
Rent Zestimate®
Refinance and save
$5,436/mo
Est. payment
Refinancing to a lower rate could help reduce your monthly payments and save thousands over the life of the loan.
$5,436/mo
Est. payment
Explore your selling options
Work with a Zillow partner agent
Leverage their expertise and Zillow's premium Showcase listings to get your home seen by more buyers.
Get startedList with your own agent
Get your home in front of millions of buyers by listing it on Zillow.
Learn how to do itSell it yourself
Take full control of how buyers see your home on Zillow by listing For Sale by Owner (FSBO).
List your homeWhat's special
Zillow last checked:
Listing updated:
Listed by:
Jaione Osborne 970-999-4398,
Group Harmony
Bought with:
Sam Moes, 100044630
Roots Real Estate
Source: IRES as distributed by MLS GRID,MLS#: 1058492
Facts & features
Interior
Bedrooms & bathrooms
- Bedrooms: 5
- Bathrooms: 3
- Full bathrooms: 1
- 3/4 bathrooms: 1
- 1/2 bathrooms: 1
- Main level bathrooms: 1
Primary bedroom
- Description: Carpet
- Features: 3/4 Primary Bath
- Level: Upper
- Area: 195 Square Feet
- Dimensions: 13 x 15
Bedroom 2
- Description: Carpet
- Level: Upper
- Area: 108 Square Feet
- Dimensions: 9 x 12
Bedroom 3
- Description: Carpet
- Level: Upper
- Area: 156 Square Feet
- Dimensions: 12 x 13
Bedroom 4
- Description: Carpet
- Level: Upper
- Area: 144 Square Feet
- Dimensions: 12 x 12
Dining room
- Description: Wood
- Level: Main
- Area: 120 Square Feet
- Dimensions: 10 x 12
Family room
- Description: Wood
- Level: Main
- Area: 210 Square Feet
- Dimensions: 14 x 15
Kitchen
- Description: Wood
- Level: Main
- Area: 170 Square Feet
- Dimensions: 10 x 17
Laundry
- Level: Upper
- Area: 18 Square Feet
- Dimensions: 3 x 6
Living room
- Description: Wood
- Level: Main
- Area: 210 Square Feet
- Dimensions: 14 x 15
Recreation room
- Description: Carpet
- Level: Basement
- Area: 378 Square Feet
- Dimensions: 14 x 27
Heating
- Forced Air, Humidity Control
Cooling
- Central Air, Whole House Fan
Appliances
- Included: Electric Range, Self Cleaning Oven, Dishwasher, Refrigerator, Washer, Dryer, Microwave, Disposal
- Laundry: Washer/Dryer Hookup
Features
- Eat-in Kitchen, Separate Dining Room, Open Floorplan, Pantry
- Flooring: Wood
- Windows: Window Coverings
- Basement: Partial,Partially Finished,Crawl Space,Retrofit for Radon
- Number of fireplaces: 1
- Fireplace features: One
Interior area
- Total structure area: 2,200
- Total interior livable area: 2,816 sqft
- Finished area above ground: 2,200
Property
Parking
- Total spaces: 2
- Parking features: Garage Door Opener, Attached
- Attached garage spaces: 2
- Details: Attached
Features
- Levels: Two
- Stories: 2
- Patio & porch: Patio
- Exterior features: Sprinkler System
- Fencing: Fenced,Wood
- Waterfront features: Lake Privileges
Lot
- Size: 7,835 Square Feet
- Features: Cul-De-Sac, Evergreen Trees, Deciduous Trees, Level, Paved, Curbs, Gutters, Sidewalks, Street Light, Fire Hydrant within 500 Feet
Details
- Parcel number: R0167819
- Zoning: RL
- Special conditions: Private Owner
Construction
Type & style
- Home type: SingleFamily
- Architectural style: Contemporary
- Property subtype: Single Family Residence
Materials
- Frame, Brick, Vinyl Siding
- Roof: Composition
Condition
- New construction: No
- Year built: 1973
Utilities & green energy
- Electric: City of FTC, Photovoltaics Seller Owned
- Gas: Xcel Energy
- Sewer: Public Sewer
- Water: City
- Utilities for property: Natural Gas Available, Electricity Available, High Speed Avail
Green energy
- Energy efficient items: Southern Exposure, High Efficiency Furnace
Community & HOA
Community
- Features: Clubhouse, Tennis Court(s), Pool, Park, Trail(s)
- Security: Fire Alarm
- Subdivision: Eldorado Springs
HOA
- Has HOA: Yes
- Services included: Common Amenities
- HOA fee: $1,030 annually
- HOA name: Eldora Springs HOA
- HOA phone: 970-484-0101
Location
- Region: Fort Collins
Financial & listing details
- Price per square foot: $272/sqft
- Tax assessed value: $669,400
- Annual tax amount: $4,169
- Date on market: 5/7/2026
- Listing terms: Cash,Conventional,FHA,VA Loan
- Exclusions: Seller's Personal Property
- Electric utility on property: Yes
- Road surface type: Asphalt
Price history
| Date | Event | Price |
|---|---|---|
| 6/4/2026 | Sold | $767,000+4.4%$272/sqft |
Source:  IRES as distributed by MLS GRID #1058492 Report a problem IRES as distributed by MLS GRID #1058492 Report a problem | ||
| 5/14/2026 | Pending sale | $735,000$261/sqft |
Source:  REcolorado as distributed by MLS GRID #IR1058492 Report a problem REcolorado as distributed by MLS GRID #IR1058492 Report a problem | ||
| 5/13/2026 | Listed for sale | $735,000+63.3%$261/sqft |
Source: IRES as distributed by MLS GRID #1058492 Report a problem | ||
| 10/30/2019 | Sold | $450,000-2.2%$160/sqft |
Source: IRES as distributed by MLS GRID #886810 Report a problem | ||
| 9/24/2019 | Pending sale | $460,000$163/sqft |
Source: Home Savings Realty #886810 Report a problem | ||
| 9/17/2019 | Price change | $460,000-1.1%$163/sqft |
Source: Home Savings Realty #886810 Report a problem | ||
| 9/7/2019 | Price change | $465,000-1%$165/sqft |
Source: Home Savings Realty #886810 Report a problem | ||
| 8/28/2019 | Price change | $469,900-1.1%$167/sqft |
Source: Home Savings Realty #886810 Report a problem | ||
| 8/20/2019 | Price change | $474,900-1%$169/sqft |
Source: Home Savings Realty #886810 Report a problem | ||
| 8/7/2019 | Price change | $479,900-1%$170/sqft |
Source: Home Savings Realty #886810 Report a problem | ||
| 7/26/2019 | Price change | $484,900-1%$172/sqft |
Source: Home Savings Realty #886810 Report a problem | ||
| 7/1/2019 | Listed for sale | $489,900$174/sqft |
Source: Home Savings Realty #886810 Report a problem | ||
Public tax history
| Year | Property taxes | Tax assessment |
|---|---|---|
| 2025 | $4,169 +7.8% | $41,838 -4.9% |
| 2024 | $3,867 +19.6% | $43,986 -1% |
| 2023 | $3,233 -1% | $44,412 +29.7% |
| 2022 | $3,267 +2.8% | $34,236 -2.8% |
| 2021 | $3,179 +26.1% | $35,221 +3.7% |
| 2020 | $2,521 +31.9% | $33,977 +25.8% |
| 2019 | $1,912 | $27,014 -4.1% |
| 2018 | $1,912 | $28,174 |
| 2017 | $1,912 +0.3% | $28,174 +11.3% |
| 2016 | $1,905 +21.2% | $25,305 +0% |
| 2015 | $1,572 -21.3% | $25,300 +15.5% |
| 2014 | $1,998 | $21,900 |
| 2013 | -- | $21,900 +8.1% |
| 2012 | -- | $20,260 |
| 2011 | -- | $20,260 -2.5% |
| 2010 | -- | $20,790 |
| 2009 | -- | $20,790 -6.6% |
| 2008 | -- | $22,250 |
| 2007 | -- | $22,250 +4.7% |
| 2006 | -- | $21,260 |
| 2005 | -- | $21,260 +13.3% |
| 2004 | -- | $18,760 -4.2% |
| 2002 | -- | $19,580 |
| 2001 | -- | $19,580 |
Find assessor info on the county website
Neighborhood: Lake Sherwood
Nearby homes
- $640,6005 bd3 ba1.6k sqft1506 Shadow Mountain Ct, Fort Collins, CO 80525Off Market
- $592,4003 bd1 ba2.4k sqft2643 Shadow Mountain Dr, Fort Collins, CO 80525Off Market
- $789,2004 bd3 ba2.3k sqft1518 Shadow Mountain Ct, Fort Collins, CO 80525Off Market
- $617,9003 bd2 ba1.9k sqft2613 Shadow Mountain Dr, Fort Collins, CO 80525Off Market
- $645,9004 bd2 ba1.8k sqft2625 Shadow Mountain Dr, Fort Collins, CO 80525Off Market
- $633,1004 bd2 ba2.5k sqft2607 Shadow Mountain Dr, Fort Collins, CO 80525Off Market
- $601,2004 bd2 ba1.9k sqft1500 Shadow Mountain Ct, Fort Collins, CO 80525Off Market
- $600,7004 bd2 ba2.1k sqft2624 Brookwood Dr, Fort Collins, CO 80525Off Market
Nearby schools
GreatSchools rating
- 8/10Shepardson Elementary SchoolGrades: PK-5Distance: 0.7 mi
- 6/10Boltz Middle SchoolGrades: 6-8Distance: 0.9 mi
- 8/10Fort Collins High SchoolGrades: 9-12Distance: 1 mi
Schools provided by the listing agent
- Elementary: Shepardson
- Middle: Boltz
- High: Ft Collins
Source: IRES as distributed by MLS GRID. This data may not be complete. We recommend contacting the local school district to confirm school assignments for this home.
Get a cash offer in 3 minutes
Find out how much your home could sell for in as little as 3 minutes with a no-obligation cash offer.
Estimated market value
$766,800
Get a cash offer in 3 minutes
Find out how much your home could sell for in as little as 3 minutes with a no-obligation cash offer.
Estimated market value
$766,800
- Colorado
- Larimer County
- Fort Collins
- 80525
- Lake Sherwood
- 1512 Shadow Mountain Ct
Nearby cities
Nearby neighborhoods
Nearby zip codes
Other Fort Collins Topics
