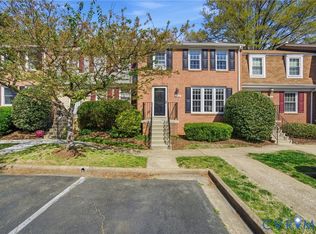
Welcome to 1512 Skirmish Run Ct in Henrico’s Stonewall Manor Condominiums. This 2-bedroom, 1 full and 2 half-bath townhome offers 1,540 square feet of functional living space across three levels. A covered front stoop and storm door lead into the foyer, where durable luxury vinyl plank flooring runs throughout the main level. The first floor features a spacious living room that flows into the dining area, creating an easy layout for everyday living. The kitchen offers laminate countertops, white cabinetry, stainless steel appliances, an electric cooktop, breakfast nook, and overhead lighting, with convenient access to both the dining room and basement stairs. A half bath is also located on the main level. Upstairs, both bedrooms feature LVP flooring, ceiling fans, and ample closet space. The primary bedroom includes two double closets, while the second bedroom offers double windows and a double folding door closet. A full hall bath includes a single vanity and tub/shower combo with sliding glass doors. Additional hallway linen and storage closets plus attic access provide extra convenience. Downstairs, the walk-out basement provides added flexibility with a large bonus room featuring a wood-burning fireplace, ceiling fan, under-stair storage, and sliding glass doors leading to a small fenced backyard with patio space. The basement also includes a laundry/utility area with washer, dryer, built-in shelving, utility sink, and storage room. Systems include forced hot air, gas hot water heater, and Verizon Fios hookup. This property is a great option seeking low-maintenance living or even as an investment/rental or a flip . It also offers convenient access to Henrico amenities, shopping, dining, and major roadways.
Sold for $215,000
Zillow last checked:
Listing updated:
Bought with:
Mike Yakoub, 0225186649
First Choice Realty
Source: CVRMLS,MLS#: 2611309 Originating MLS: Central Virginia Regional MLS
Originating MLS: Central Virginia Regional MLSPrice history
| Date | Event | Price |
|---|---|---|
| 6/19/2026 | Listing removed | $2,200$1/sqft |
Source: Zillow Rentals Report a problem | ||
| 5/30/2026 | Listed for rent | $2,200$1/sqft |
Source: Zillow Rentals Report a problem | ||
| 5/29/2026 | Sold | $215,000$140/sqft |
Source:  CVRMLS #2611309 Report a problem CVRMLS #2611309 Report a problem | ||
| 5/6/2026 | Pending sale | $215,000$140/sqft |
Source: CVRMLS #2611309 Report a problem | ||
| 5/6/2026 | Listed for sale | $215,000+26.5%$140/sqft |
Source: CVRMLS #2611309 Report a problem | ||
| 2/12/2021 | Sold | $170,000+0%$110/sqft |
Source: CVRMLS #2037077 Report a problem | ||
| 1/11/2021 | Pending sale | $169,999$110/sqft |
Source: Realty Richmond #2037077 Report a problem | ||
| 12/28/2020 | Listed for sale | $169,999+21.4%$110/sqft |
Source: Realty Richmond #2037077 Report a problem | ||
| 6/29/2005 | Sold | $139,990+87.9%$91/sqft |
Source: Public Record Report a problem | ||
| 7/6/1999 | Sold | $74,500$48/sqft |
Source: Public Record Report a problem | ||
Nearby homes
Get a cash offer in 3 minutes
Find out how much your home could sell for in as little as 3 minutes with a no-obligation cash offer.
Estimated market value
$215,100
