Come see this brick ranch located in the Candlewood subdivision with great curb appeal. This one is 3 bedrooms, 1.5 baths with living room, family room, kitchen and an enclosed back patio! There is a 2 car attached garage! A fenced in backyard with a shed and no rear neighbors. The back yard provides quick access to Pitsenbarger Park! This is a one owner home, come be the 2nd owner!
Updates include: newer breaker box, roof, shed & furnace
Seller is offering a one year home warrant with through America's Preferred Home Warranty with a $100 deductible. Seller does not warrant any appliances that convey. Seller does not warranty fireplace - decorative only.
Sold for $179,900
$179,900
1512 Sweet Briar Ave, Piqua, OH 45356
3beds
--sqft
Single Family Residence
Built in 1972
7,840 Square Feet Lot
$196,900 Zestimate®
$--/sqft
$1,370 Estimated rent
Home value
$196,900
$152,000 - $256,000
$1,370/mo
Zestimate® history
Owner options
List your home for rent
$1,370/mo
Rent Zestimate®
Find your next renter with Zillow Rental Manager. Plus, with online applications, you can quickly screen prospective tenants – for free.
$1,370/mo
Rent Zestimate®
Refinance and save
$1,189/mo
Est. payment
Refinancing to a lower rate could help reduce your monthly payments and save thousands over the life of the loan.
$1,189/mo
Est. payment
Explore your selling options
Work with a Zillow partner agent
Leverage their expertise and Zillow's premium Showcase listings to get your home seen by more buyers.
Get startedList with your own agent
Get your home in front of millions of buyers by listing it on Zillow.
Learn how to do itSell it yourself
Take full control of how buyers see your home on Zillow by listing For Sale by Owner (FSBO).
List your homeWhat's special
Brick ranchGreat curb appealFenced in backyardFamily roomEnclosed back patio
Zillow last checked:
Listing updated:
Listed by:
Kathy Henne (937)773-7512,
RE/MAX Finest
Bought with:
Sue Wray, 2005000380
Coldwell Banker Heritage
Source: DABR MLS,MLS#: 929044 Originating MLS: Dayton Area Board of REALTORS
Originating MLS: Dayton Area Board of REALTORSFacts & features
Interior
Bedrooms & bathrooms
- Bedrooms: 3
- Bathrooms: 2
- Full bathrooms: 1
- 1/2 bathrooms: 1
- Main level bathrooms: 2
Bedroom
- Level: Main
- Dimensions: 11 x 11
Bedroom
- Level: Main
- Dimensions: 11 x 10
Bedroom
- Level: Main
- Dimensions: 10 x 8
Family room
- Level: Main
- Dimensions: 18 x 12
Kitchen
- Level: Main
- Dimensions: 14 x 12
Living room
- Level: Main
- Dimensions: 15 x 14
Utility room
- Level: Main
- Dimensions: 4 x 4
Heating
- Forced Air, Natural Gas
Cooling
- Central Air
Appliances
- Included: Range, Refrigerator
Features
- Number of fireplaces: 1
- Fireplace features: Decorative, One
Property
Parking
- Total spaces: 2
- Parking features: Attached, Garage, Two Car Garage, Garage Door Opener
- Attached garage spaces: 2
Features
- Levels: One
- Stories: 1
- Exterior features: Fence, Storage
Lot
- Size: 7,840 Square Feet
- Dimensions: 71 x 115
Details
- Additional structures: Shed(s)
- Parcel number: N44073012
- Zoning: Residential
- Zoning description: Residential
Construction
Type & style
- Home type: SingleFamily
- Property subtype: Single Family Residence
Materials
- Brick
- Foundation: Slab
Condition
- Year built: 1972
Details
- Warranty included: Yes
Utilities & green energy
- Water: Public
- Utilities for property: Natural Gas Available, Sewer Available, Water Available
Community & HOA
Community
- Subdivision: Candlewood
HOA
- Has HOA: No
Location
- Region: Piqua
Financial & listing details
- Tax assessed value: $166,800
- Annual tax amount: $2,115
- Date on market: 3/5/2025
- Listing terms: Conventional,FHA,VA Loan
Price history
| Date | Event | Price |
|---|---|---|
| 4/14/2025 | Sold | $179,900 |
Source:  DABR MLS #929044 Report a problem DABR MLS #929044 Report a problem | ||
| 3/15/2025 | Contingent | $179,900 |
Source:  WRIST #1037229 Report a problem WRIST #1037229 Report a problem | ||
| 3/5/2025 | Listed for sale | $179,900 |
Source: DABR MLS #929044 Report a problem | ||
Public tax history
| Year | Property taxes | Tax assessment |
|---|---|---|
| 2025 | $2,115 +36% | $58,380 +22.5% |
| 2024 | $1,555 +0.2% | $47,640 |
| 2023 | $1,552 -4.5% | $47,640 |
| 2022 | $1,626 +34.1% | $47,640 +35% |
| 2021 | $1,213 +2% | $35,280 |
| 2020 | $1,189 -0.5% | $35,280 |
| 2019 | $1,195 +26.7% | $35,280 +22.8% |
| 2018 | $943 -1.2% | $28,740 |
| 2017 | $955 +1.1% | $28,740 |
| 2016 | $944 -2.3% | $28,740 |
| 2015 | $966 | $28,740 |
| 2014 | $966 -0.3% | $28,740 |
| 2013 | $969 +12.3% | $28,740 +4.9% |
| 2012 | $863 -0.2% | $27,410 |
| 2011 | $865 +15.2% | $27,410 |
| 2010 | $751 -14.6% | $27,410 -11.7% |
| 2009 | $879 +0.9% | $31,050 |
| 2008 | $871 -55.9% | $31,050 |
| 2007 | $1,974 +2.5% | -- |
| 2006 | $1,926 -0.4% | -- |
| 2005 | $1,935 +0.3% | -- |
| 2004 | $1,929 +7.2% | -- |
| 2003 | $1,800 +9.2% | -- |
| 2002 | $1,648 +1% | -- |
| 2001 | $1,632 +9.2% | -- |
| 2000 | $1,494 | -- |
Find assessor info on the county website
Neighborhood: 45356
Nearby homes
- $161,1003 bd1 ba1.1k sqft1514 Sweetbriar Ave, Piqua, OH 45356Off Market
- $161,1003 bd1 ba999 sqft1510 Sweetbriar Ave, Piqua, OH 45356Off Market
- $177,5003 bd1 ba1.4k sqft1504 Sweet Briar Ave, Piqua, OH 45356Off Market
- $161,2003 bd1 ba1.1k sqft1516 Sweetbriar Ave, Piqua, OH 45356Off Market
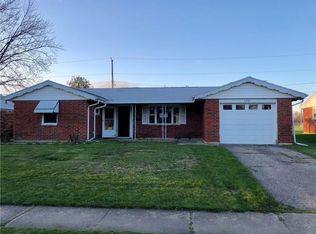
- $179,8004 bd2 ba1.3k sqft1508 Sweet Briar Ave, Piqua, OH 45356Off Market
- $194,4004 bd2 ba1.3k sqft1515 Sweet Briar Ave, Piqua, OH 45356Off Market
- $165,8003 bd1 ba980 sqft1513 Sweetbriar Ave, Piqua, OH 45356Off Market
- $191,4004 bd2 ba1k sqft1518 Sweetbriar Ave, Piqua, OH 45356Off Market
Nearby schools
GreatSchools rating
- 5/10High Street Primary Elementary SchoolGrades: K-3Distance: 1.5 mi
- 7/10Piqua Junior High SchoolGrades: 7-8Distance: 3.8 mi
- 5/10Piqua High SchoolGrades: 9-12Distance: 3.7 mi
Schools provided by the listing agent
- District: Piqua
Source: DABR MLS. This data may not be complete. We recommend contacting the local school district to confirm school assignments for this home.
Get a cash offer in 3 minutes
Find out how much your home could sell for in as little as 3 minutes with a no-obligation cash offer.
Estimated market value
$196,900
Get a cash offer in 3 minutes
Find out how much your home could sell for in as little as 3 minutes with a no-obligation cash offer.
Estimated market value
$196,900
- Ohio
- Miami County
- Piqua
- 45356
- 1512 Sweet Briar Ave
Nearby cities
Nearby zip codes
Other Piqua Topics
