Skip main navigation
Off market
  • $547,600

    1512 Sweetbriar Dr, Jamison, PA 18929

    3beds
    2,261sqft
    Townhouse
    Built in 1999
    4,599 Square Feet Lot
    $547,600 Zestimate®
    $242/sqft
    $3,225 Estimated rent

    Home value

    $547,600

    $520,000 - $575,000

    $3,225/mo

    Zestimate® history
    Loading
    Loading...

    Owner options

    List your home for rent

    $3,225/mo

    Rent Zestimate®

    Find your next renter with Zillow Rental Manager. Plus, with online applications, you can quickly screen prospective tenants – for free.

    Learn more

    $3,225/mo

    Rent Zestimate®

    Refinance and save

    $3,574/mo

    Est. payment

    Refinancing to a lower rate could help reduce your monthly payments and save thousands over the life of the loan.

    See today's rates

    $3,574/mo

    Est. payment

    Explore your selling options

    Work with a Zillow partner agent

    Leverage their expertise and Zillow's premium Showcase listings to get your home seen by more buyers.

    Get started

    List with your own agent

    Get your home in front of millions of buyers by listing it on Zillow.

    Learn how to do it

    Sell it yourself

    Take full control of how buyers see your home on Zillow by listing For Sale by Owner (FSBO).

    List your home

    What's special

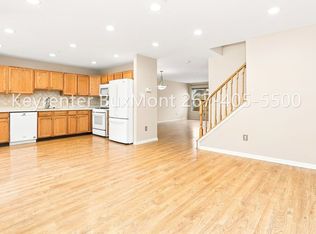
    Opportunity knocks with this beautiful end unit townhouse located in the desirable community of Windrush. Maintained and updated during ownership, this property is being sold in move in condition. The main level has an open feel and is highlighted by hardwood floors that flow throughout most of the first floor. The front formal living room opens to the dining room, both feature large windows with deep sills that brighten the space and feature recessed lighting and tasteful fixtures. The newly remodeled eat-in kitchen, with breakfast bar and a place for the stools, has been finished with gorgeous granite counter tops and tiled back splash, built-in stainless appliances and gas cooking, an abundance of cabinet and counter top space and a huge pantry. Open views from kitchen into a dramatic 2 story family room with gas fireplace with marble surround, ceiling fan, over-sized windows to brighten the area and views of the beautiful dogleg staircase leading to second floor landing adorned with crown molding. Completing the main level is a recently remodeled half bath with plank tile floors, updated vanity and tasteful fixtures. You will also find access to a deep garage. The second floor is where you will find a sizable master bedroom with vaulted ceiling, walk-in closet and a double closet plus a full bath with soaking tub, separate stall shower and double vanity. There are two additional bedrooms, each with ample closet space and a full hall bath to service them. A hall linen closet and the convenience of a separate second floor laundry room finishes this level. The basement is been mostly finished and offers a great place for a second family room and game room. There are three storage/utility rooms, one currently being used as an exercise room. Outside can be accessed from a sliding door off the kitchen that leads to a freshly stained rear deck overlooking the tree-lined backyard and adjoining farm, making this a great place to relax and entertain. Just a short walk to the parks and a short drive to many major access roads for travel. Association maintains the lawn, trash and snow removal, as well as, roof replacement that is scheduled for the Spring of '19.

    This property is off market, which means it's not currently listed for sale or rent on Zillow. This may be different from what's available on other websites or public sources.

    Facts & features

    Interior

    Bedrooms & bathrooms
    • Bedrooms: 3
    • Bathrooms: 3
    • Full bathrooms: 2
    • 1/2 bathrooms: 1
    Heating
    • Forced air, Gas
    Cooling
    • Central
    Appliances
    • Included: Dishwasher, Range / Oven
    Features
    • Has fireplace: Yes
    • Fireplace features: wood stove
    Interior area
    • Total interior livable area: 2,261 sqft

    Property

    Parking
    • Parking features: Garage - Attached
    Features
    • Exterior features: Wood
    Lot
    • Size: 4,599 Square Feet
    Details
    • Parcel number: 51027217

    Construction

    Type & style
    • Home type: Townhouse
    Materials
    • Frame
    Condition
    • Year built: 1999

    Community & HOA

    HOA
    • Has HOA: Yes
    • HOA fee: $125 monthly
    Location
    • Region: Jamison

    Financial & listing details

    • Price per square foot: $242/sqft
    • Tax assessed value: $404,457
    • Annual tax amount: $6,077

    Price history

    DateEventPrice
    10/24/2018Sold$350,000+0%$155/sqft
    Source: Public Record Report a problem
    9/7/2018Listed for sale$349,900+14.7%$155/sqft
    Source: KW Real Estate-Doylestown #1002747098 Report a problem
    6/6/2011Sold$305,000-3.2%$135/sqft
    Source: Public Record Report a problem
    3/19/2011Price change$315,000-4.3%$139/sqft
    Source: Prudential Fox and Roach #5789950 Report a problem
    10/23/2010Listed for sale$329,000$146/sqft
    Source: Prudential Fox and Roach #5789950 Report a problem
    9/4/2010Listing removed$329,000-2.9%$146/sqft
    Source: Prudential Fox and Roach #5677016 Report a problem
    6/12/2010Price change$339,000-1.2%$150/sqft
    Source: Prudential Fox and Roach #5677016 Report a problem
    6/6/2010Price change$343,000-1.4%$152/sqft
    Source: Prudential Fox and Roach #5677016 Report a problem
    3/21/2010Listed for sale$348,000+18%$154/sqft
    Source: Prudential Fox and Roach #5677016 Report a problem
    2/9/2004Sold$295,000+48.1%$130/sqft
    Source: Public Record Report a problem
    2/24/1999Sold$199,185$88/sqft
    Source: Public Record Report a problem

    Public tax history

    YearProperty taxesTax assessment
    2025$6,077 $33,570
    2024$6,077 +7.4%$33,570
    2023$5,658 +1.1%$33,570
    2022$5,595 +1.1%$33,570
    2021$5,532 $33,570
    2020$5,532 +0.6%$33,570
    2018$5,499 +0.8%$33,570
    2017$5,457 $33,570
    2016$5,457 $33,570
    2015-- $33,570
    2014-- $33,570
    2013-- $33,570
    2012-- $33,570 -11.4%
    2011-- $37,880
    2010-- $37,880
    2009-- $37,880
    2008-- $37,880
    2007-- $37,880
    2006-- $37,880
    2005-- $37,880 +300%
    2004-- $9,470
    2003-- $9,470
    2002-- $9,470
    2000-- $9,470
    Find assessor info on the county website

    Neighborhood: 18929

    Nearby schools

    GreatSchools rating
    Schools provided by the listing agent
    • Elementary: JAMISON
    • Middle: TAMANEND
    • High: CENTRAL BUCKS HIGH SCHOOL SOUTH
    • District: Central Bucks

    Source: The MLS. This data may not be complete. We recommend contacting the local school district to confirm school assignments for this home.

    Get a cash offer in 3 minutes
    Find out how much your home could sell for in as little as 3 minutes with a no-obligation cash offer.
    Estimated market value
    $547,600
    Get a cash offer in 3 minutes
    Find out how much your home could sell for in as little as 3 minutes with a no-obligation cash offer.
    Estimated market value
    $547,600