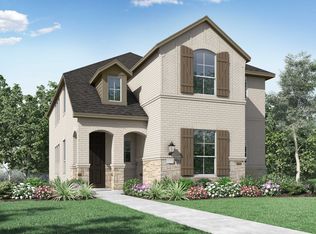
1512 Trailblazer Way, Justin, TX 76247
Home value
$472,500
$449,000 - $496,000
$2,997/mo
Owner options
$2,997/mo
Rent Zestimate®
Find your next renter with Zillow Rental Manager. Plus, with online applications, you can quickly screen prospective tenants – for free.
$2,997/mo
Rent Zestimate®
$2,780/mo
Est. payment
Refinancing to a lower rate could help reduce your monthly payments and save thousands over the life of the loan.
$2,780/mo
Est. payment
Explore your selling options
Work with a Zillow partner agent
Leverage their expertise and Zillow's premium Showcase listings to get your home seen by more buyers.
Get startedList with your own agent
Get your home in front of millions of buyers by listing it on Zillow.
Learn how to do itSell it yourself
Take full control of how buyers see your home on Zillow by listing For Sale by Owner (FSBO).
List your homeWhat's special
Zillow last checked:
Listing updated:
Ben Caballero 0096651 caballero@homesusa.com,
Highland Homes Realty 888-524-3182,
Ben Caballero 888-872-6006
Heather Bourland
Worley and Associates Realtors
Facts & features
Interior
Bedrooms & bathrooms
- Bedrooms: 4
- Bathrooms: 3
- Full bathrooms: 3
Primary bedroom
- Features: Separate Shower, Walk-In Closet(s)
- Level: First
- Dimensions: 15 x 11
Bedroom
- Level: Second
- Dimensions: 10 x 12
Bedroom
- Level: Second
- Dimensions: 12 x 10
Bedroom
- Level: First
- Dimensions: 10 x 10
Dining room
- Level: First
- Dimensions: 15 x 10
Kitchen
- Features: Kitchen Island, Stone Counters, Walk-In Pantry
- Level: First
- Dimensions: 15 x 13
Living room
- Level: First
- Dimensions: 15 x 15
Utility room
- Features: Utility Room
- Level: First
- Dimensions: 5 x 6
Heating
- Central, Natural Gas
Cooling
- Central Air, Electric
Appliances
- Included: Dishwasher, Electric Cooktop, Gas Cooktop, Disposal, Microwave, Tankless Water Heater, Water Purifier
- Laundry: Washer Hookup, Electric Dryer Hookup, Laundry in Utility Room
Features
- Decorative/Designer Lighting Fixtures, Eat-in Kitchen, High Speed Internet, Kitchen Island, Pantry
- Flooring: Brick, Carpet, Ceramic Tile, Vinyl
- Has basement: No
- Has fireplace: No
Interior area
- Total interior livable area: 2,273 sqft
Property
Parking
- Total spaces: 2
- Parking features: Garage, Garage Door Opener, Garage Faces Rear
- Attached garage spaces: 2
Features
- Levels: Two
- Stories: 2
- Patio & porch: Covered
- Exterior features: Rain Gutters
- Pool features: None, Community
- Fencing: Wood
Lot
- Size: 5,662 sqft
Details
- Parcel number: R1014868
Construction
Type & style
- Home type: SingleFamily
- Architectural style: Traditional,Detached
- Property subtype: Single Family Residence
Materials
- Brick
- Foundation: Slab
- Roof: Composition
Condition
- New construction: Yes
- Year built: 2023
Utilities & green energy
- Sewer: Public Sewer
- Water: Public
- Utilities for property: Sewer Available, Water Available
Green energy
- Energy efficient items: Insulation
- Water conservation: Low-Flow Fixtures
Community & neighborhood
Security
- Security features: Carbon Monoxide Detector(s), Smoke Detector(s)
Community
- Community features: Fitness Center, Other, Park, Pool, Sidewalks
Location
- Region: Justin
- Subdivision: Pecan Square
HOA & financial
HOA
- Has HOA: Yes
- HOA fee: $2,780 annually
- Services included: All Facilities
- Association name: Hillwood Development
- Association phone: 972-801-2330
Price history
| Date | Event | Price |
|---|---|---|
| 6/4/2025 | Listing removed | $510,000$224/sqft |
Source: NTREIS #20892110 Report a problem | ||
| 5/12/2025 | Price change | $510,000-4.7%$224/sqft |
Source: NTREIS #20892110 Report a problem | ||
| 4/3/2025 | Listed for sale | $535,000+4.2%$235/sqft |
Source: NTREIS #20892110 Report a problem | ||
| 1/31/2024 | Sold | -- |
Source: NTREIS #20449186 Report a problem | ||
| 10/25/2023 | Pending sale | $513,241$226/sqft |
Source: NTREIS #20449186 Report a problem | ||
| 9/2/2023 | Price change | $513,241-0.6%$226/sqft |
Source: | ||
| 8/30/2023 | Price change | $516,094+0.6%$227/sqft |
Source: | ||
| 8/11/2023 | Price change | $513,241-1.4%$226/sqft |
Source: | ||
| 7/8/2023 | Listed for sale | $520,285$229/sqft |
Source: | ||
Public tax history
Neighborhood: 76247
Nearby schools
GreatSchools rating
- 8/10Johnie R Daniel Elementary SchoolGrades: PK-5Distance: 0.9 mi
- 7/10Gene Pike Middle SchoolGrades: 6-8Distance: 6.2 mi
- 8/10Byron Nelson High SchoolGrades: 9-12Distance: 6.2 mi
Schools provided by the listing agent
- Elementary: Lance Thompson
- Middle: Pike
- High: Northwest
- District: Northwest ISD
Source: NTREIS. This data may not be complete. We recommend contacting the local school district to confirm school assignments for this home.
Get a cash offer in 3 minutes
- Texas
- Denton County
- Northlake
- 76247
- 1512 Trailblazer Way