Skip main navigation
Off market
  • $423,400

    1512 Turnmill Dr, North Chesterfield, VA 23235

    4beds
    2,184sqft
    Detached
    Built in 1977
    0.35 Acres Lot
    $423,400 Zestimate®
    $194/sqft
    $2,728 Estimated rent

    Home value

    $423,400

    $402,000 - $445,000

    $2,728/mo

    Zestimate® history
    Loading
    Loading...

    Owner options

    List your home for rent

    $2,728/mo

    Rent Zestimate®

    Find your next renter with Zillow Rental Manager. Plus, with online applications, you can quickly screen prospective tenants – for free.

    Learn more

    $2,728/mo

    Rent Zestimate®

    Refinance and save

    $2,544/mo

    Est. payment

    Refinancing to a lower rate could help reduce your monthly payments and save thousands over the life of the loan.

    See today's rates

    $2,544/mo

    Est. payment

    Explore your selling options

    Work with a Zillow partner agent

    Leverage their expertise and Zillow's premium Showcase listings to get your home seen by more buyers.

    Get started

    List with your own agent

    Get your home in front of millions of buyers by listing it on Zillow.

    Learn how to do it

    Sell it yourself

    Take full control of how buyers see your home on Zillow by listing For Sale by Owner (FSBO).

    List your home

    What's special

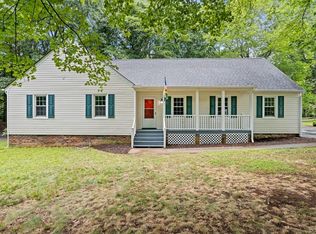
    Fabulous 4 bdrm, 2.5 bath home in Surreywood! This home has everything you'll need and more! Pull into the large paved driveway with extra parking in the rear of the home, a nice wooded lot for privacy, tons of storage space, a spacious attached tool shop/workspace, and the list goes on. This clean, freshly painted home features new wood vinyl plank flooring throughout the entire 1st floor, all NEW windows, chair rail, crown molding, and updated light fixture throughout. The living room has a wood-burning fireplace, custom built-in shelving and cabinets, and access to the attached garage. The 1 car garage has a separate workspace area with stairs leading to the walkup attic. The downstairs also features a family room, a formal dining room, half bath, laundry area, plus a large remodeled kitchen with quartz counters, updated appliances, tiled backsplash, and beautiful french doors leading to your shaded rear deck. Upstairs features a master bedroom suite with a beautifully updated full bath, a vanity area, an extra closet, and access to the 2nd walkup attic. Upstairs also features 3 large bedrooms with large closets, another full bath with ceramic floors, and a huge linen closet.

    This property is not currently displayed as for sale or rent on Zillow. This may be different from what's on other websites or public sources.

    Facts & features

    Interior

    Bedrooms & bathrooms
    • Bedrooms: 4
    • Bathrooms: 3
    • Full bathrooms: 2
    • 1/2 bathrooms: 1
    • Main level bathrooms: 1
    Heating
    • Heat pump, Electric
    Cooling
    • Central
    Appliances
    • Included: Dishwasher, Dryer, Microwave, Refrigerator, Washer
    • Laundry: Washer Hookup, Dryer Hookup
    Features
    • Walk-In Closet(s), Workshop, Dining Area, Formal Dining Room, Countertops - Granite/Stone
    • Flooring: Tile, Carpet, Laminate
    • Doors: French Doors, Storm Door(s)
    • Basement: None
    • Attic: Walk-up
    • Has fireplace: Yes
    • Fireplace features: masonry
    Interior area
    • Structure area source: Per Tax
    • Total interior livable area: 2,184 sqft

    Property

    Parking
    • Total spaces: 1
    • Parking features: Garage - Attached
    Features
    • Patio & porch: Deck, Patio, Porch
    • Exterior features: Vinyl, Brick
    • Pool features: Community
    • Frontage length: 0.0000
    Lot
    • Size: 0.35 Acres
    Details
    • Parcel number: 760699715300000
    • Zoning: R7
    • Zoning description: R7

    Construction

    Type & style
    • Home type: SingleFamily
    • Property subtype: Detached
    Materials
    • Wood
    • Roof: Composition
    Condition
    • Year built: 1977

    Utilities & green energy

    • Sewer: Public Sewer
    • Water: Public Water

    Community & HOA

    HOA
    • Services included: Pool
    Location
    • Region: North Chesterfield

    Financial & listing details

    • Price per square foot: $194/sqft
    • Tax assessed value: $381,600
    • Annual tax amount: $3,396

    Price history

    DateEventPrice
    8/4/2020Sold$272,000+2.6%$125/sqft
    Source: CVRMLS #2019618 Report a problem
    7/5/2020Pending sale$265,000$121/sqft
    Source: United Real Estate Richmond #2019618 Report a problem
    7/1/2020Listed for sale$265,000$121/sqft
    Source: United Real Estate Richmond #2019618 Report a problem
    2/28/2018Listing removed$1,800$1/sqft
    Source: RVA Rental Properties, LLC Report a problem
    2/6/2018Listed for rent$1,800+5.9%$1/sqft
    Source: RVA Rental Properties, LLC Report a problem
    6/27/2017Listing removed$1,700$1/sqft
    Source: RVA Rental Properties, LLC Report a problem
    6/9/2017Price change$1,700-2.9%$1/sqft
    Source: RVA Rental Properties, LLC Report a problem
    5/12/2017Price change$1,750-5.4%$1/sqft
    Source: RVA Rental Properties, LLC Report a problem
    5/4/2017Listed for rent$1,850$1/sqft
    Source: RVA Rental Properties, LLC Report a problem

    Public tax history

    YearProperty taxesTax assessment
    2025$3,396 +4.6%$381,600 +5.8%
    2024$3,246 +4.3%$360,700 +5.5%
    2023$3,111 +14.1%$341,900 +15.3%
    2022$2,728 +8.3%$296,500 +11.8%
    2021$2,519 +10.3%$265,200 +10.3%
    2020$2,285 +3.2%$240,500 +3.2%
    2019$2,214 +3.3%$233,100 +4.5%
    2018$2,144 +12.3%$223,000 +9.4%
    2017$1,909 $203,800 +2.5%
    2016$1,909 +5.9%$198,900 +5.9%
    2015$1,804 +3.5%$187,900 +3.5%
    2014$1,743 $181,600 -3.8%
    2013-- $188,800
    2012-- $188,800 -4.7%
    2011-- $198,200 -7.9%
    2010-- $215,200 -5.5%
    2009-- $227,800
    2008-- $227,800 +9%
    2007-- $208,900 +22.1%
    2005-- $171,100 +15.1%
    2004-- $148,700 +1.2%
    2003-- $146,900 +3.7%
    2002-- $141,700 +7.4%
    2001-- $131,900
    Find assessor info on the county website

    Neighborhood: 23235

    Nearby schools

    GreatSchools rating
    Schools provided by the listing agent
    • Elementary: A. M. Davis
    • Middle: Providence
    • High: Monacan

    Source: The MLS. This data may not be complete. We recommend contacting the local school district to confirm school assignments for this home.

    Get a cash offer in 3 minutes
    Find out how much your home could sell for in as little as 3 minutes with a no-obligation cash offer.
    Estimated market value
    $423,400
    Get a cash offer in 3 minutes
    Find out how much your home could sell for in as little as 3 minutes with a no-obligation cash offer.
    Estimated market value
    $423,400