Designed for the way you live today, this beautifully renovated and expanded 4-bedroom, 4.5-bath home seamlessly blends luxury, comfort, and functionality. Thoughtfully reimagined with a substantial custom addition, the home seamlessly blends timeless character with sophisticated modern design. The addition, supported by custom-fabricated structural steel beams from Forrest Steel, significantly expands the living space while maintaining exceptional flow for both everyday living and entertaining.
The sun-filled main level showcases beautiful hardwood floors, expansive living and dining spaces, a striking fireplace, and a spectacular chef's kitchen featuring custom cabinetry, a Sub-Zero refrigerator, Thermador oven and range, oversized island, walk-in pantry, and an expansive mudroom. French doors open to one of the home's most coveted features, a beautifully landscaped, fully fenced backyard with ForeverLawn premium turf, a custom flagstone patio, and thoughtfully designed outdoor living spaces that create a private retreat.
Upstairs, are four generously sized bedrooms, including a luxurious primary suite with a private sitting room, fireplace, spa-inspired bath with heated floors, soaking tub, oversized glass shower, dual vanities, and an extraordinary custom walk-in closet. A second-floor laundry room adds everyday convenience.
Extensively updated throughout, additional improvements include a new roof, James Hardie fiber cement siding, a new driveway, updated mechanical systems, and a detached two-car garage. Ideally located on a tree-lined street just moments from Squirrel Hill's shops, restaurants, parks, universities, hospitals, and downtown Pittsburgh, this remarkable home offers an unparalleled combination of luxury, craftsmanship, and location.
For sale
Price cut: $49K (10/6)
$1,250,000
1512 Valmont St, Pittsburgh, PA 15217
4beds
4,060sqft
Single Family Residence
Built in 1929
5,575 Square Feet Lot
$-- Zestimate®
$308/sqft
$-- HOA
What's special
Striking fireplacePrivate sitting roomDetached two-car garageCustom-fabricated structural steel beamsNew roofExtraordinary custom walk-in closetSub-zero refrigerator
- 84 days
- 1,534
- 54
Zillow last checked:
Listing updated:
Listed by:
Molly Finley 412-963-6300,
HOWARD HANNA REAL ESTATE SERVICES 412-963-6300
Source: WPMLS,MLS#: 1765297 Originating MLS: West Penn Multi-List
Originating MLS: West Penn Multi-ListFacts & features
Interior
Bedrooms & bathrooms
- Bedrooms: 4
- Bathrooms: 5
- Full bathrooms: 4
- 1/2 bathrooms: 1
Primary bedroom
- Level: Upper
- Dimensions: 16x12
Bedroom 2
- Level: Upper
- Dimensions: 17x10
Bedroom 3
- Level: Upper
- Dimensions: 17x16
Bedroom 4
- Level: Upper
- Dimensions: 14x16
Dining room
- Level: Main
- Dimensions: 15x10
Kitchen
- Level: Main
- Dimensions: 18x13
Living room
- Level: Main
- Dimensions: 32x18
Heating
- Gas
Cooling
- Central Air
Appliances
- Included: Some Gas Appliances, Dryer, Dishwasher, Disposal, Refrigerator, Stove, Washer
Features
- Kitchen Island, Pantry, Window Treatments
- Flooring: Ceramic Tile, Hardwood, Tile
- Windows: Window Treatments
- Basement: Full
- Number of fireplaces: 2
- Fireplace features: One
Interior area
- Total structure area: 4,060
- Total interior livable area: 4,060 sqft
Video & virtual tour
Property
Parking
- Total spaces: 2
- Parking features: Detached, Garage, Garage Door Opener
- Has garage: Yes
Features
- Levels: Three Or More
- Stories: 3
- Pool features: None
Lot
- Size: 5,575 Square Feet
- Dimensions: 46 x 128 x 46 x 128
Details
- Parcel number: 0086B00106000000
Construction
Type & style
- Home type: SingleFamily
- Architectural style: Three Story
- Property subtype: Single Family Residence
Materials
- Brick
- Roof: Slate
Condition
- Resale
- Year built: 1929
Utilities & green energy
- Sewer: Public Sewer
- Water: Public
Community & HOA
Community
- Features: Public Transportation
Location
- Region: Pittsburgh
Financial & listing details
- Price per square foot: $308/sqft
- Tax assessed value: $415,000
- Annual tax amount: $9,437
- Date on market: 7/16/2026
Estimated market value
Not available
Estimated sales range
Not available
Not available
Price history
| Date | Event | Price |
|---|---|---|
| 10/6/2026 | Price change | $1,250,000-3.8%$308/sqft |
Source:  WPMLS #1765297 Report a problem WPMLS #1765297 Report a problem | ||
| 8/13/2026 | Price change | $1,299,000-3.8%$320/sqft |
Source: WPMLS #1765297 Report a problem | ||
| 7/16/2026 | Listed for sale | $1,350,000-9.7%$333/sqft |
Source: WPMLS #1765297 Report a problem | ||
| 6/29/2026 | Listing removed | $1,495,000$368/sqft |
Source: WPMLS #1755440 Report a problem | ||
| 5/26/2026 | Listed for sale | $1,495,000+295%$368/sqft |
Source: WPMLS #1755440 Report a problem | ||
| 9/22/2009 | Sold | $378,500+22.1%$93/sqft |
Source: Public Record Report a problem | ||
| 11/15/2002 | Sold | $310,000+24%$76/sqft |
Source: WPMLS #429650 Report a problem | ||
| 6/16/1997 | Sold | $250,000$62/sqft |
Source: Public Record Report a problem | ||
Public tax history
| Year | Property taxes | Tax assessment |
|---|---|---|
| 2025 | $9,771 +6.8% | $397,000 |
| 2024 | $9,147 +387.1% | $397,000 |
| 2023 | $1,878 | $397,000 |
| 2022 | $1,878 | $397,000 |
| 2021 | $1,878 +2% | $397,000 |
| 2020 | $1,840 -2% | $397,000 |
| 2019 | $1,878 -72.4% | $397,000 +32% |
| 2018 | $6,805 | $300,700 |
| 2017 | $6,805 +378.4% | $300,700 |
| 2016 | $1,422 -78.6% | $300,700 |
| 2015 | $6,654 | $300,700 |
| 2014 | -- | $300,700 -1% |
| 2013 | -- | $303,700 +2.9% |
| 2012 | -- | $295,000 |
| 2011 | -- | $295,000 +5.4% |
| 2010 | -- | $280,000 +5.7% |
| 2009 | -- | $265,000 |
| 2008 | -- | $265,000 -14.5% |
| 2007 | -- | $310,000 |
| 2006 | -- | $310,000 |
| 2005 | -- | $310,000 |
| 2004 | -- | $310,000 +51.9% |
| 2003 | -- | $204,100 |
| 2002 | -- | $204,100 |
Find assessor info on the county website
Monthly payment
Est. payment
Payment breakdown
Explore the cost of this home by adjusting the details. Changes won't be saved.Climate risks
Neighborhood: Squirrel Hill North
- $610,1003 bd2 ba2.5k sqft1516 Valmont St, Pittsburgh, PA 15217Off Market
- $655,4003 bd2 ba2.1k sqft5718 Northumberland St, Pittsburgh, PA 15217Off Market
- $671,1005 bd2 ba1.8k sqft1520 Valmont St, Pittsburgh, PA 15217Off Market
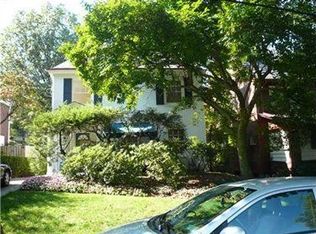
- $517,6003 bd2 ba1.9k sqft5714 Northumberland St, Pittsburgh, PA 15217Off Market
Similar homes
- $1,250,0004 bd4 ba2.6k sqft5430 Aylesboro Ave, Pittsburgh, PA 15217For Sale
 MLS ID #1763503, Mindy Pry. WPMLS
 - $1,245,0005 bd4 ba2.8k sqft6611 Dalzell Pl, Pittsburgh, PA 15217For Sale
 MLS ID #1757095, Christopher Passaro. WPMLS
 - $992,0005 bd3 ba3.2k sqft1524 Murray Ave, Pittsburgh, PA 15217For Sale
 MLS ID #1768520, Austin Rusert. WPMLS
 - $1,625,0004 bd4 ba4k sqft1300 Shady Ave, Pittsburgh, PA 15217For Sale
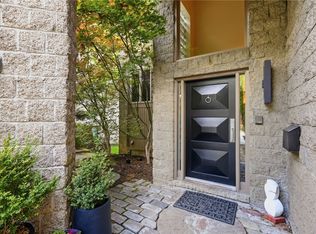 MLS ID #1753899, Julie Rost. WPMLS
