Discover this stunning home in the heart of Travis Ranch, just a short drive from Dallas and the picturesque shoreline of Lake Ray Hubbard. Designed with both comfort and functionality in mind, this single-story residence boasts an open-concept layout ideal for entertaining guests or enjoying quiet everyday moments.
Step inside to a bright, airy living space with ample wall space for your furniture and décor. Oversized windows flood the home with natural light, while stylish blinds offer privacy when needed. At the heart of the home, the chef-inspired kitchen impresses with granite countertops, an expansive center island, and a comfortable dining nook — perfect for family meals or hosting friends.
Need extra space? A versatile flex room offers the flexibility to become a fourth bedroom, private office, or bonus living area, adapting to your lifestyle.
Retreat to the primary suite, a true sanctuary featuring a spacious bedroom and a spa-like ensuite bathroom complete with dual vanities, an oversized walk-in shower with sleek glass enclosure, and a generously sized walk-in closet.
Outside, the home shines with a classic brick-and-stone exterior, a private wood fence, and a generous backyard ideal for relaxing or entertaining.
As part of the highly desirable Travis Ranch community, you'll have access to fantastic neighborhood amenities, including a community pool, basketball court, and miles of scenic walking trails — all just minutes from the shores of Lake Ray Hubbard.
This is more than a house — it's the lifestyle you've been searching for. Schedule your showing today!
For sale
$249,999
1512 Vega Dr, Forney, TX 75126
3beds
1,517sqft
Single Family Residence
Built in 2021
4,617 Square Feet Lot
$248,100 Zestimate®
$165/sqft
$37/mo HOA
What's special
Private wood fenceSpacious bedroomGranite countertopsComfortable dining nookClassic brick-and-stone exteriorGenerously sized walk-in closetVersatile flex room
- 75 days
- 164
- 9
Zillow last checked:
Listing updated:
Listed by:
Wasi Hussain 0646153 214-699-4200,
24-Hour Realty 214-699-4200
Source: NTREIS,MLS#: 21308451
Facts & features
Interior
Bedrooms & bathrooms
- Bedrooms: 3
- Bathrooms: 2
- Full bathrooms: 2
Primary bedroom
- Level: First
- Dimensions: 13 x 12
Bedroom
- Level: First
- Dimensions: 12 x 10
Bedroom
- Level: First
- Dimensions: 13 x 10
Primary bathroom
- Level: First
- Dimensions: 9 x 8
Dining room
- Level: First
- Dimensions: 10 x 10
Other
- Level: First
- Dimensions: 10 x 5
Kitchen
- Level: First
- Dimensions: 15 x 13
Living room
- Level: First
- Dimensions: 15 x 14
Office
- Level: First
- Dimensions: 12 x 9
Heating
- Central
Cooling
- Central Air, Ceiling Fan(s), Electric
Appliances
- Included: Dishwasher, Electric Range, Disposal, Microwave
- Laundry: Common Area, Washer Hookup, Dryer Hookup
Features
- Decorative/Designer Lighting Fixtures, High Speed Internet
- Flooring: Carpet, Tile
- Windows: Window Coverings
- Has basement: No
- Has fireplace: No
Interior area
- Total interior livable area: 1,517 sqft
Video & virtual tour
Property
Parking
- Total spaces: 2
- Parking features: Garage
- Attached garage spaces: 2
Features
- Levels: One
- Stories: 1
- Pool features: None, Community
Lot
- Size: 4,617 Square Feet
Details
- Parcel number: 211976
Construction
Type & style
- Home type: SingleFamily
- Architectural style: Traditional,Detached
- Property subtype: Single Family Residence
Materials
- Brick, Wood Siding
- Foundation: Slab
- Roof: Composition
Condition
- Year built: 2021
Utilities & green energy
- Utilities for property: Municipal Utilities, Sewer Available, Water Available
Community & HOA
Community
- Features: Pool, Sidewalks, Trails/Paths
- Subdivision: Travis Ranch Ph 2i
HOA
- Has HOA: Yes
- Services included: All Facilities
- HOA fee: $438 annually
- HOA name: Action Property Management
- HOA phone: 800-400-2284
Location
- Region: Forney
Financial & listing details
- Price per square foot: $165/sqft
- Tax assessed value: $264,094
- Annual tax amount: $6,559
- Date on market: 6/21/2026
- Listing terms: Cash,Conventional,FHA,VA Loan
- Exclusions: Personal Items
Estimated market value
$248,100
$236,000 - $261,000
$2,329/mo
Price history
| Date | Event | Price |
|---|---|---|
| 6/21/2026 | Listed for sale | $249,999$165/sqft |
Source: NTREIS #21308451 Report a problem | ||
Public tax history
| Year | Property taxes | Tax assessment |
|---|---|---|
| 2025 | $4,625 -5.8% | $264,094 -6.1% |
| 2024 | $4,912 -8.4% | $281,229 -8.7% |
| 2023 | $5,360 +19.7% | $308,175 +24.2% |
| 2022 | $4,480 | $248,091 +396.2% |
| 2021 | -- | $50,000 |
Find assessor info on the county website
Monthly payment
Est. payment
Payment breakdown
Explore the cost of this home by adjusting the details. Changes won't be saved.Climate risks
Neighborhood: 75126
Nearby schools
Schools provided by the listing agent
- Elementary: Lewis,Forney
- Middle: Jackson
- High: North Forney
- District: Forney ISD
Source: NTREIS. This data may not be complete. We recommend contacting the local school district to confirm school assignments for this home.

Similar homes
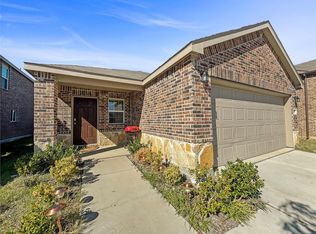
- $269,9003 bd2 ba1.5k sqft1340 Panorama Dr, Forney, TX 75126For Sale
 MLS ID #21314991, Mikaela Camacho. NTREIS
 - $240,0003 bd2 ba1.5k sqft2109 Berman Dr, Forney, TX 75126For Sale
 MLS ID #21274762, Steven Thomas. NTREIS
 - $285,0003 bd3 ba2k sqft1335 Panorama Dr, Forney, TX 75126For Sale
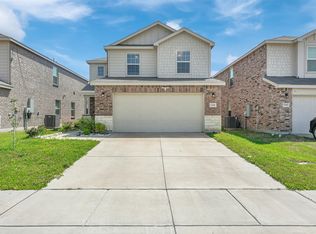 MLS ID #21272837, Kyle Nguyen. NTREIS
 - $275,0004 bd2 ba1.6k sqft2302 San Marcos Dr, Forney, TX 75126For Sale
 MLS ID #21329802, Emmanuel AKINLUSI. NTREIS
