Welcome home to this charming 4-bedroom, 2-bathroom gem in the heart of Bridgeport! This freshly updated home is ready for you to move right in and start making memories. Step inside and you'll immediately notice the brand-new flooring throughout, giving everything a clean, modern feel. The updated kitchen is a real showstopper — perfect for whipping up family dinners or just reheating last night's pizza. No judgment here. The floorplan flows beautifully, and one of the bedrooms is tucked away nicely, making it an ideal in-law suite for guests who love to visit (or need a little extra privacy). Now let's talk about the star of the show — the backyard. Mature trees provide gorgeous shade, and the covered back patio is basically begging for weekend barbecues and lazy Sunday mornings with coffee. There's even outdoor storage space for all your hobbies, whether that's gardening, woodworking, or collecting things your spouse wishes you'd stop collecting. The location is tough to beat. Bridgeport Elementary and Bridgeport Middle School are just a short walk away, so the kids can practically roll out of bed and stroll to class. Nearby Champions Park offers basketball courts, pickleball courts, and plenty of room to run around. The Bridgeport Swimming Pool is also just down the road for those hot Texas summers.
Sold
Price Unknown
1512 Vine St, Bridgeport, TX 76426
4beds
1,456sqft
Single Family Residence
Built in 1960
0.29 Acres Lot
$219,900 Zestimate®
$--/sqft
$1,994 Estimated rent
Home value
$219,900
$209,000 - $231,000
$1,994/mo
Zestimate® history
Owner options
List your home for rent
$1,994/mo
Rent Zestimate®
Find your next renter with Zillow Rental Manager. Plus, with online applications, you can quickly screen prospective tenants – for free.
$1,994/mo
Rent Zestimate®
Refinance and save
Refinancing to a lower rate could help reduce your monthly payments and save thousands over the life of the loan.
Explore your selling options
Work with a Zillow partner agent
Leverage their expertise and Zillow's premium Showcase listings to get your home seen by more buyers.
Get startedList with your own agent
Get your home in front of millions of buyers by listing it on Zillow.
Learn how to do itSell it yourself
Take full control of how buyers see your home on Zillow by listing For Sale by Owner (FSBO).
List your homeWhat's special
Brand-new flooring throughoutFloorplan flows beautifullyUpdated kitchen
Zillow last checked:
Listing updated:
Listed by:
Kari Newton 0671753 (940)627-9040,
Parker Properties Real Estate 940-627-9040
Bought with:
Alexandra Banderas, 0602708
Parker Properties Real Estate
Source: NTREIS,MLS#: 21281195
Facts & features
Interior
Bedrooms & bathrooms
- Bedrooms: 4
- Bathrooms: 2
- Full bathrooms: 2
Primary bedroom
- Level: First
- Dimensions: 11 x 15
Bedroom
- Level: First
- Dimensions: 13 x 12
Bedroom
- Level: First
- Dimensions: 17 x 12
Bedroom
- Level: First
- Dimensions: 13 x 12
Kitchen
- Features: Built-in Features, Eat-in Kitchen
- Level: First
- Dimensions: 16 x 12
Living room
- Level: First
- Dimensions: 18 x 13
Heating
- Natural Gas
Cooling
- Electric
Appliances
- Included: Dishwasher, Gas Oven
- Laundry: Laundry in Utility Room
Features
- Decorative/Designer Lighting Fixtures, Eat-in Kitchen
- Has basement: No
- Has fireplace: No
Interior area
- Total interior livable area: 1,456 sqft
Property
Parking
- Parking features: Alley Access
Features
- Levels: One
- Stories: 1
- Patio & porch: Covered
- Pool features: None
- Fencing: Back Yard
Lot
- Size: 0.29 Acres
- Features: Interior Lot
Details
- Parcel number: 754020
Construction
Type & style
- Home type: SingleFamily
- Architectural style: Detached
- Property subtype: Single Family Residence
- Attached to another structure: Yes
Materials
- Foundation: Pillar/Post/Pier
- Roof: Composition
Condition
- Year built: 1960
Utilities & green energy
- Sewer: Public Sewer
- Water: Public
- Utilities for property: Sewer Available, Water Available
Community & HOA
Community
- Subdivision: Hembree Additon
HOA
- Has HOA: No
Location
- Region: Bridgeport
Financial & listing details
- Tax assessed value: $210,687
- Annual tax amount: $3,402
- Date on market: 5/26/2026
- Cumulative days on market: 64 days
- Listing terms: Cash,Conventional,FHA,USDA Loan,VA Loan
Price history
| Date | Event | Price |
|---|---|---|
| 8/21/2026 | Sold | -- |
Source: NTREIS #21281195 Report a problem | ||
| 8/20/2026 | Pending sale | $229,900$158/sqft |
Source: NTREIS #21281195 Report a problem | ||
| 7/31/2026 | Contingent | $229,900$158/sqft |
Source: NTREIS #21281195 Report a problem | ||
| 6/25/2026 | Price change | $229,900-2.2%$158/sqft |
Source: NTREIS #21281195 Report a problem | ||
| 5/26/2026 | Listed for sale | $235,000+34.3%$161/sqft |
Source: NTREIS #21281195 Report a problem | ||
| 6/21/2022 | Sold | -- |
Source: Ebby Halliday REC solds #20060812_76426 Report a problem | ||
| 5/27/2022 | Pending sale | $174,999$120/sqft |
Source: NTREIS #20060812 Report a problem | ||
| 5/20/2022 | Contingent | $174,999$120/sqft |
Source: NTREIS #20060812 Report a problem | ||
| 5/18/2022 | Listed for sale | $174,999$120/sqft |
Source: NTREIS #20060812 Report a problem | ||
| 6/23/2017 | Sold | -- |
Source: Agent Provided Report a problem | ||
Public tax history
| Year | Property taxes | Tax assessment |
|---|---|---|
| 2025 | $2,322 -18.5% | $210,687 -0.4% |
| 2024 | $2,849 -4.2% | $211,595 0% |
| 2023 | $2,975 | $211,635 +79.1% |
| 2022 | -- | $118,154 -21.1% |
| 2021 | $1,865 +12% | $149,680 +45.4% |
| 2020 | $1,665 +3.6% | $102,970 +15.9% |
| 2019 | $1,607 +12.6% | $88,850 +10.1% |
| 2018 | $1,427 -20.3% | $80,710 +4.5% |
| 2017 | $1,790 | $77,210 +6.1% |
| 2016 | -- | $72,760 +7.3% |
| 2015 | -- | $67,800 +124.1% |
| 2014 | -- | $30,260 -48.1% |
| 2013 | -- | $58,280 +4% |
| 2012 | -- | $56,030 -6.7% |
| 2011 | -- | $60,040 |
| 2010 | -- | $60,040 -5.3% |
| 2009 | -- | $63,380 |
| 2008 | -- | $63,380 +11.8% |
| 2007 | -- | $56,700 |
Find assessor info on the county website
Neighborhood: 76426
Nearby homes
- $182,6003 bd2 ba1.3k sqft1510 Vine St, Bridgeport, TX 76426Off Market
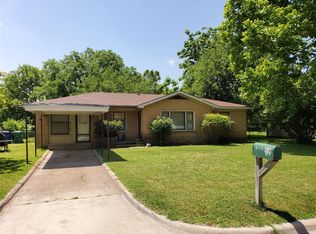
- $181,1003 bd2 ba1.1k sqft1514 Vine St, Bridgeport, TX 76426Off Market
- $160,2003 bd1 ba1.3k sqft1508 Vine St, Bridgeport, TX 76426Off Market
- $136,600-- bd1 ba780 sqft1516 Vine St, Bridgeport, TX 76426Off Market
- $--3 bd2 ba1k sqft1603 Harwood St, Bridgeport, TX 76426Sold
- $187,1002 bd1 ba992 sqft1605 Harwood St, Bridgeport, TX 76426Off Market
- $183,600-- bd1 ba1.1k sqft1509 Harwood St, Bridgeport, TX 76426Off Market
- $188,9003 bd1 ba1.3k sqft1509 Vine St, Bridgeport, TX 76426Off Market
Nearby schools
GreatSchools rating
- NABridgeport Elementary SchoolGrades: PK-2Distance: 0.3 mi
- 4/10Bridgeport Middle SchoolGrades: 6-8Distance: 0.1 mi
- 4/10Bridgeport High SchoolGrades: 9-12Distance: 0.9 mi
Schools provided by the listing agent
- Elementary: Bridgeport
- Middle: Bridgeport
- High: Bridgeport
- District: Bridgeport ISD
Source: NTREIS. This data may not be complete. We recommend contacting the local school district to confirm school assignments for this home.
Get a cash offer in 3 minutes
Find out how much your home could sell for in as little as 3 minutes with a no-obligation cash offer.
Estimated market value
$219,900
Get a cash offer in 3 minutes
Find out how much your home could sell for in as little as 3 minutes with a no-obligation cash offer.
Estimated market value
$219,900
- Texas
- Wise County
- Bridgeport
- 76426
- 1512 Vine St
