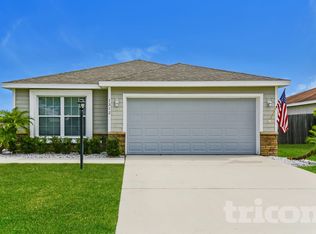
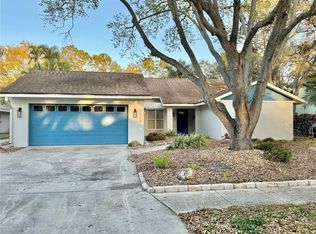
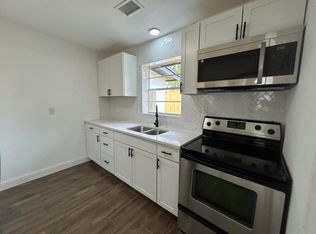
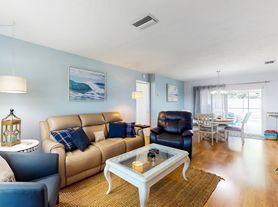
FOR RENT! Check out this coastal 3 bed 2 bath Recently remodeled and furnished. Furniture is optional. This home has lots of open space combined with plenty of windows and new paint throughout that give it a bright impression. The kitchen has lots of counter space, a large sit-in island, and new stainless steel appliances. Leading towards the backyard from the kitchen is a bright flex space that is perfect for family dinners or entertaining guests for parties or events. The backyard provides plenty of space and a large concrete patio to do whatever you desire. This property also comes with a washer and dryer unit. It CAN comes fully furnished.
House for rent
$2,700/moFees may apply
1512 W 42nd St, Bradenton, FL 34205
3beds
1,571sqft
Price may not include required fees and charges. Learn more|
Singlefamily
Available now
Small dogs OK
Air conditioner, central air
In unit laundry
1 Attached garage space parking
Central, electric, wood
What's special
Recently remodeledLarge sit-in islandNew paint throughoutPlenty of windowsWasher and dryer unitNew stainless steel appliancesLots of open space
- 13 days |
- -- |
- -- |
Zillow last checked:
Listing updated:
Travel times

Let’s turn your rent into credit progress
Build credit history with every on-time payment and get credit for the payment you’re already making.
Facts & features
Interior
Bedrooms & bathrooms
- Bedrooms: 3
- Bathrooms: 2
- Full bathrooms: 2
Heating
- Central, Electric, Wood
Cooling
- Air Conditioner, Central Air
Appliances
- Included: Dishwasher, Dryer, Microwave Oven, Range, Refrigerator, Washer
- Laundry: In Unit, Laundry Room
Features
- Ceiling Fan(s), Ceiling Fan(s), Crown Molding, Eat-in Kitchen, Living Room/Dining Room Combo, Open Floorplan, Primary Bedroom Main Floor, Solid Wood Cabinets, Stone Counters
Interior area
- Total interior livable area: 1,571 sqft
Property
Parking
- Total spaces: 1
- Parking features: Attached, Garage
- Has attached garage: Yes
- Details: Contact manager
Features
- Stories: 1
- Exterior features: Living Room/Dining Room Combo, Primary Bedroom Main Floor
Details
- Additional structures: Garage(s)
- Parcel number: 3994600009
Construction
Type & style
- Home type: SingleFamily
- Property subtype: SingleFamily
Condition
- Year built: 1957
Community & HOA
Location
- Region: Bradenton
Financial & listing details
- Lease term: 12 Months
Nearby apartments for rent


Price history
| Date | Event | Price |
|---|---|---|
| 8/26/2026 | Listed for rent | $2,700-3.6%$2/sqft |
Source: Stellar MLS #A4704125 Report a problem | ||
| 10/6/2023 | Listing removed | -- |
Source: Stellar MLS #A4575332 Report a problem | ||
| 9/4/2023 | Price change | $2,800-3.4%$2/sqft |
Source: Stellar MLS #A4575332 Report a problem | ||
| 8/14/2023 | Price change | $2,900-3.3%$2/sqft |
Source: Stellar MLS #A4575332 Report a problem | ||
| 8/8/2023 | Listed for rent | $3,000$2/sqft |
Source: Stellar MLS #A4575332 Report a problem | ||
| 6/25/2022 | Listing removed | -- |
Source:  Stellar MLS #A4538667 Report a problem Stellar MLS #A4538667 Report a problem | ||
| 6/13/2022 | Price change | $530,000+6%$337/sqft |
Source: Stellar MLS #A4538667 Report a problem | ||
| 3/4/2022 | Pending sale | $499,999$318/sqft |
Source: Stellar MLS #A4525790 Report a problem | ||
| 3/1/2022 | Listed for sale | $499,999$318/sqft |
Source: Stellar MLS #A4525790 Report a problem | ||
Neighborhood: 34205
Nearby schools
GreatSchools rating
- 4/10Jessie P. Miller Elementary SchoolGrades: PK-5Distance: 0.6 mi
- 3/10Manatee High SchoolGrades: 8-12Distance: 0.7 mi
- 2/10W. D. Sugg Middle SchoolGrades: 6-8Distance: 1.5 mi