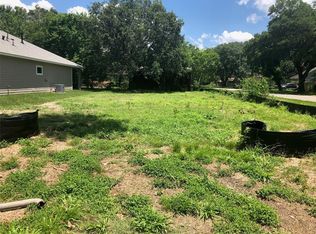
Lot is cleared and ready for building.
Sold
Price Unknown
1512 W Blum St, Alvin, TX 77511
--beds
0baths
6,250Square Feet
VacantLand
Built in 2024
6,250 Square Feet Lot
$-- Zestimate®
$--/sqft
$1,933 Estimated rent
Home value
Not available
Estimated sales range
Not available
$1,933/mo
Zestimate® history
Owner options
List your home for rent
$1,933/mo
Rent Zestimate®
Find your next renter with Zillow Rental Manager. Plus, with online applications, you can quickly screen prospective tenants – for free.
$1,933/mo
Rent Zestimate®
Refinance and save
Refinancing to a lower rate could help reduce your monthly payments and save thousands over the life of the loan.
Explore your selling options
Work with a Zillow partner agent
Leverage their expertise and Zillow's premium Showcase listings to get your home seen by more buyers.
Get startedList with your own agent
Get your home in front of millions of buyers by listing it on Zillow.
Learn how to do itSell it yourself
Take full control of how buyers see your home on Zillow by listing For Sale by Owner (FSBO).
List your homeWhat's special
Facts & features
Interior
Bedrooms & bathrooms
- Bathrooms: 0
Heating
- Other, Gas
Cooling
- Central
Features
- Has fireplace: Yes
Interior area
- Total interior livable area: 1,336 sqft
Property
Parking
- Parking features: Garage - Attached
Features
- Exterior features: Stone, Wood
Lot
- Size: 6,250 Square Feet
Details
- Parcel number: 36900249000
Utilities & green energy
- Gas: Gas Available
- Water: Public
- Utilities for property: Cable Available
Community & HOA
Location
- Region: Alvin
Financial & listing details
- Tax assessed value: $355,000
- Annual tax amount: $8,624
- Road surface type: Paved
Price history
| Date | Event | Price |
|---|---|---|
| 12/28/2023 | Sold | -- |
Source: Public Record Report a problem | ||
| 9/10/2018 | Listing removed | $99,900$75/sqft |
Source: J.D. Rankin and Associates #10402393 Report a problem | ||
| 8/20/2018 | Pending sale | $99,900$75/sqft |
Source: J.D. Rankin and Associates #10402393 Report a problem | ||
| 8/6/2018 | Listed for sale | $99,900$75/sqft |
Source: J.D. Rankin and Associates #10402393 Report a problem | ||
| 8/4/2018 | Pending sale | $99,900$75/sqft |
Source: J.D. Rankin and Associates #10402393 Report a problem | ||
| 7/25/2018 | Listed for sale | $99,900-41.4%$75/sqft |
Source: J.D. Rankin and Associates #10402393 Report a problem | ||
| 5/2/2018 | Listing removed | $170,558$128/sqft |
Source: Auction.com Report a problem | ||
| 4/18/2018 | Listed for sale | -- |
Source: Auction.com Report a problem | ||
Public tax history
| Year | Property taxes | Tax assessment |
|---|---|---|
| 2025 | $8,624 +1610.2% | $352,512 +1622.9% |
| 2024 | $504 -7.5% | $20,460 -6.5% |
| 2023 | $545 +1% | $21,880 +11.1% |
| 2022 | $540 +9.7% | $19,690 +15.3% |
| 2021 | $493 -94.4% | $17,070 -94.4% |
| 2020 | $8,856 +514.8% | $306,760 +523.2% |
| 2019 | $1,441 -73.8% | $49,220 -75.8% |
| 2018 | $5,500 | $203,040 +11.1% |
| 2017 | $5,500 +27.8% | $182,790 +6.6% |
| 2016 | $4,303 | $171,510 +15.6% |
| 2015 | $4,303 | $148,360 +7.2% |
| 2014 | $4,303 | $138,440 +31% |
| 2012 | -- | $105,710 -6.2% |
| 2011 | -- | $112,740 |
| 2010 | -- | $112,740 -6.8% |
| 2009 | -- | $120,980 -7.5% |
| 2008 | -- | $130,820 +4.7% |
| 2006 | -- | $124,930 -0.2% |
| 2005 | -- | $125,130 -1.6% |
| 2004 | -- | $127,160 +23.2% |
| 2003 | -- | $103,200 +1.9% |
| 2002 | -- | $101,280 +8% |
| 2001 | -- | $93,790 |
Find assessor info on the county website
Neighborhood: Easton
Nearby homes
- $--6,250 Square Feet1504 W Blum St, Alvin, TX 77511Off Market
- $157,900-- bd11 ba976 sqft1503 W Blum St, Alvin, TX 77511Off Market
- $257,1004 bd2 ba1.5k sqft1508 W Blum St, Alvin, TX 77511Off Market
- $164,4002 bd1 ba1.1k sqft1507 W Blum St, Alvin, TX 77511Off Market
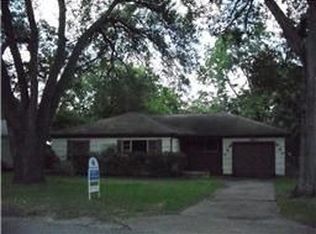
- $42,000-- bd5 ba744 sqft309 N 5th St, Alvin, TX 77511Off Market
- $1,9503 bd4 ba1.3k sqft1512 W Blum St #A, Alvin, TX 77511For Rent
- $174,6002 bd2 ba1.3k sqft1511 W Blum St, Alvin, TX 77511Off Market
- $177,400-- bd5 ba1k sqft1422 W Blum St, Alvin, TX 77511Off Market
Nearby schools
GreatSchools rating
- 6/10Melba Passmore Elementary SchoolGrades: PK-5Distance: 0.3 mi
- 8/10Fairview Junior High SchoolGrades: 6-8Distance: 1 mi
- 5/10Alvin High SchoolGrades: 9-12Distance: 0.4 mi
Schools provided by the listing agent
- Elementary: Melba Passmore Elementary School
- Middle: Fairview Junior High School
- High: Alvin High School
- District: 3 - Alvin
Source: The MLS. This data may not be complete. We recommend contacting the local school district to confirm school assignments for this home.
- Texas
- Brazoria County
- Alvin
- 77511
- Easton
- 1512 W Blum St
Nearby cities
Nearby neighborhoods
Nearby zip codes
Other Alvin Topics
