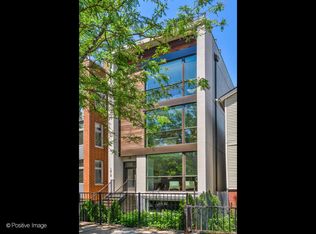
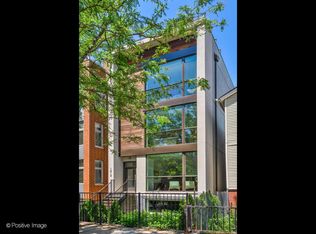
Discover the perfect blend of style and functionality in this exquisite home, designed for your utmost comfort and enjoyment. Boasting an ideal layout, this property provides ample space for entertaining and boasts the Primary suite and second bedroom on the main level. The heart of this home, the kitchen, is a masterpiece. Adorned with gorgeous custom cabinetry, luxurious quartz countertops, top-of-the-line Bosch stainless steel appliances, an LED backlit tray ceiling, under-cabinet lighting, and a modern backsplash, it's a chef's dream come true. Retreat to your Primary Suite and indulge in the spa-like primary bathroom, complete with heated floors, a sumptuous steam and rain shower with a built-in bench - your daily escape to relaxation and rejuvenation. Make your way to the lower level that offers a vast expanse, featuring a well-equipped wet bar and plenty of room for children to play. A large third bedroom with a dedicated office area adds to the versatility of this incredible space. Notable features of this home include gleaming oak hardwood floors, a dedicated full laundry room, and custom closets throughout, ensuring that everything is in its perfect place. Step outside to your own private oasis - an exterior deck off the primary bedroom provides a tranquil spot for morning coffee or evening relaxation. Additionally, a custom-built private garage roof deck awaits, complete with a pergola, planters, and turf, providing a wonderful outdoor space to enjoy. For your convenience, one garage space is included with this exceptional property. The location is simply unbeatable, with proximity to shops, restaurants, the Blue Line, and easy access to the expressway. Don't miss the opportunity to experience the beauty and luxury of this home firsthand.
Closed
Zillow last checked:
Listing updated:
Bought with:
Lauren Mitrick Wood
Compass
Source: MRED as distributed by MLS GRID,MLS#: 11939598
Price history
| Date | Event | Price |
|---|---|---|
| 4/30/2025 | Listing removed | $5,000$2/sqft |
Source: MRED as distributed by MLS GRID #12347116 Report a problem | ||
| 4/25/2025 | Listed for rent | $5,000$2/sqft |
Source: MRED as distributed by MLS GRID #12347116 Report a problem | ||
| 1/26/2024 | Sold | $789,900$329/sqft |
Source:  MRED as distributed by MLS GRID #11939598 Report a problem MRED as distributed by MLS GRID #11939598 Report a problem | ||
| 11/1/2023 | Price change | $789,900-4.3%$329/sqft |
Source: MRED as distributed by MLS GRID #11894167 Report a problem | ||
| 10/12/2023 | Listed for sale | $825,000+5.1%$344/sqft |
Source: MRED as distributed by MLS GRID #11894167 Report a problem | ||
| 3/24/2022 | Sold | $785,000+1.3%$327/sqft |
Source: MRED as distributed by MLS GRID #11302262 Report a problem | ||
| 3/14/2022 | Pending sale | $775,000+15.8%$323/sqft |
Source: MRED as distributed by MLS GRID #11302262 Report a problem | ||
| 3/9/2017 | Sold | $669,000$279/sqft |
Source: Public Record Report a problem | ||
Get a cash offer in 3 minutes
Find out how much your home could sell for in as little as 3 minutes with a no-obligation cash offer.
Estimated market value
$896,700
