Fantastic 2200+ square foot classic foursquare in the highly sought after Bellevue neighborhood. Owners have done everything for you! Enter through the brick and wrought-iron front fence and relax on the wide front porch. Light and airy entrance hall opens to sunny living room with built-ins and gas fireplace. Spacious family room with lovely mouldings (could also be used as a formal dining room). Huge kitchen with new quartz countertops, sink, faucet, and dishwasher. Newly designed custom pantry and eat-in bar area. Large dining area with glass doors to breezy covered back porch. Separate laundry area and newly renovated powder room complete the first floor. Second floor boasts 4 bedrooms and two recently renovated full baths. Spacious primary suite with new custom cabinetry and new, spa-like full bath. 9 Foot ceilings, wood flooring, and plantation shutters throughout. New privacy fencing, 6 zone irrigation, cobblestone patio, and paved parking. Whole house generator is a wonderful bonus! Walk to Holton Elementary and all of your favorite restaurants in Bellevue. Don't miss the Craftsman details and original glass door knobs. Schedule your private showing today!
Sold for $645,000
$645,000
1512 W Laburnum Ave, Richmond, VA 23227
4beds
2,215sqft
Single Family Residence
Built in 1924
6,599 Square Feet Lot
$782,500 Zestimate®
$291/sqft
$2,959 Estimated rent
Home value
$782,500
$736,000 - $837,000
$2,959/mo
Zestimate® history
Owner options
List your home for rent
$2,959/mo
Rent Zestimate®
Find your next renter with Zillow Rental Manager. Plus, with online applications, you can quickly screen prospective tenants – for free.
$2,959/mo
Rent Zestimate®
Refinance and save
$4,008/mo
Est. payment
Refinancing to a lower rate could help reduce your monthly payments and save thousands over the life of the loan.
$4,008/mo
Est. payment
Explore your selling options
Work with a Zillow partner agent
Leverage their expertise and Zillow's premium Showcase listings to get your home seen by more buyers.
Get startedList with your own agent
Get your home in front of millions of buyers by listing it on Zillow.
Learn how to do itSell it yourself
Take full control of how buyers see your home on Zillow by listing For Sale by Owner (FSBO).
List your homeWhat's special
New privacy fencingNew quartz countertopsLovely mouldingsGlass doorsHuge kitchenNew custom cabinetrySpacious family room
Zillow last checked:
Listing updated:
Listed by:
Ann Kelly info@srmfre.com,
Shaheen Ruth Martin & Fonville
Bought with:
Lizzy Pass, 0225230903
Keller Williams Realty
Source: CVRMLS,MLS#: 2316786 Originating MLS: Central Virginia Regional MLS
Originating MLS: Central Virginia Regional MLSFacts & features
Interior
Bedrooms & bathrooms
- Bedrooms: 4
- Bathrooms: 3
- Full bathrooms: 2
- 1/2 bathrooms: 1
Primary bedroom
- Description: Wood Flooring, 2 Closets, Custom Built-In, Ensuite
- Level: Second
- Dimensions: 21.0 x 13.0
Bedroom 2
- Description: Pine Flooring, Closet
- Level: Second
- Dimensions: 12.0 x 11.0
Bedroom 3
- Description: Pine Flooring, Closet
- Level: Second
- Dimensions: 12.0 x 11.0
Bedroom 4
- Description: Pine Flooring, Closet
- Level: Second
- Dimensions: 11.0 x 10.0
Dining room
- Description: Off of Kitchen, Wood Flooring
- Level: First
- Dimensions: 18.0 x 11.0
Family room
- Description: Wood Flooring, Could Be Formal Dining Room
- Level: First
- Dimensions: 14.0 x 13.0
Foyer
- Description: Wood Flooring
- Level: First
- Dimensions: 15.0 x 10.0
Other
- Description: Tub & Shower
- Level: Second
Half bath
- Level: First
Kitchen
- Description: Wood Flooring, New Quartz Counters, Custom Pantry
- Level: First
- Dimensions: 15.0 x 10.0
Laundry
- Description: Washer and Dryer Convey
- Level: First
- Dimensions: 0 x 0
Living room
- Description: Wood Flooring, Built-Ins, Gas FP
- Level: First
- Dimensions: 13.0 x 12.0
Heating
- Forced Air, Natural Gas, Zoned
Cooling
- Central Air, Zoned
Appliances
- Included: Dryer, Dishwasher, Gas Cooking, Disposal, Refrigerator, Stove, Tankless Water Heater, Washer
Features
- Bookcases, Built-in Features, Ceiling Fan(s), Dining Area, Granite Counters, High Ceilings, Bath in Primary Bedroom, Pantry
- Flooring: Ceramic Tile, Wood
- Doors: Insulated Doors, Sliding Doors
- Basement: Crawl Space
- Attic: Pull Down Stairs
- Number of fireplaces: 1
- Fireplace features: Gas
Interior area
- Total interior livable area: 2,215 sqft
- Finished area above ground: 2,215
Property
Parking
- Parking features: Alley Access, Driveway, Paved
- Has uncovered spaces: Yes
Features
- Levels: Two
- Stories: 2
- Patio & porch: Front Porch, Deck, Porch
- Exterior features: Deck, Porch, Storage, Shed, Paved Driveway
- Pool features: None
- Fencing: Fenced,Privacy,Wrought Iron
Lot
- Size: 6,599 Square Feet
- Features: Landscaped, Level
- Topography: Level
Details
- Parcel number: N0001819018
- Zoning description: R-5
- Other equipment: Generator
Construction
Type & style
- Home type: SingleFamily
- Architectural style: Craftsman,Two Story
- Property subtype: Single Family Residence
Materials
- Brick, Block, HardiPlank Type, Stucco
- Roof: Composition
Condition
- Resale
- New construction: No
- Year built: 1924
Utilities & green energy
- Sewer: Public Sewer
- Water: Public
Community & HOA
Community
- Features: Sidewalks
- Subdivision: Virginia Place
Location
- Region: Richmond
Financial & listing details
- Price per square foot: $291/sqft
- Tax assessed value: $484,000
- Annual tax amount: $5,352
- Date on market: 1/19/2026
- Ownership: Individuals
- Ownership type: Sole Proprietor
Price history
| Date | Event | Price |
|---|---|---|
| 8/22/2023 | Sold | $645,000+12.2%$291/sqft |
Source:  CVRMLS #2316786 Report a problem CVRMLS #2316786 Report a problem | ||
| 7/15/2023 | Pending sale | $575,000$260/sqft |
Source: CVRMLS #2316786 Report a problem | ||
| 7/12/2023 | Listed for sale | $575,000+35.3%$260/sqft |
Source: CVRMLS #2316786 Report a problem | ||
| 6/3/2019 | Sold | $425,000+0%$192/sqft |
Source: CVRMLS #1909943 Report a problem | ||
| 4/8/2019 | Pending sale | $424,950$192/sqft |
Source: BHHS PenFed Realty #1909943 Report a problem | ||
| 4/4/2019 | Listed for sale | $424,950+32.8%$192/sqft |
Source: BHHS PenFed Realty #1909943 Report a problem | ||
| 1/9/2006 | Sold | $320,000$144/sqft |
Source: Public Record Report a problem | ||
Public tax history
| Year | Property taxes | Tax assessment |
|---|---|---|
| 2025 | $7,788 +4% | $649,000 +4% |
| 2024 | $7,488 +28.9% | $624,000 +28.9% |
| 2023 | $5,808 | $484,000 |
| 2022 | $5,808 +15.8% | $484,000 +15.8% |
| 2021 | $5,016 +6.9% | $418,000 +6.9% |
| 2020 | $4,692 +12.4% | $391,000 +12.4% |
| 2019 | $4,176 +7.1% | $348,000 +7.1% |
| 2018 | $3,900 +155.9% | $325,000 +6.9% |
| 2017 | $1,524 | $304,000 +0.3% |
| 2016 | $1,524 | $303,000 +5.9% |
| 2015 | $1,524 | $286,000 |
| 2014 | $1,524 | $286,000 |
| 2013 | -- | $286,000 -3.1% |
| 2012 | -- | $295,000 -3.6% |
| 2011 | -- | $306,000 |
| 2010 | -- | $306,000 |
| 2009 | -- | $306,000 |
| 2008 | -- | $306,000 +3.4% |
| 2007 | -- | $296,000 +6.7% |
| 2006 | -- | $277,300 +119.2% |
| 2005 | -- | $126,500 -22.6% |
| 2003 | -- | $163,500 +11% |
| 2002 | -- | $147,300 +15% |
| 2001 | $1,832 | $128,100 |
Find assessor info on the county website
Neighborhood: Bellevue
Nearby homes
- $542,2004 bd2 ba1.6k sqft1510 W Laburnum Ave, Richmond, VA 23227Off Market
- $548,4004 bd1 ba1.6k sqft1514 W Laburnum Ave, Richmond, VA 23227Off Market
- $599,0003 bd2 ba1.7k sqft1508 W Laburnum Ave, Richmond, VA 23227Off Market
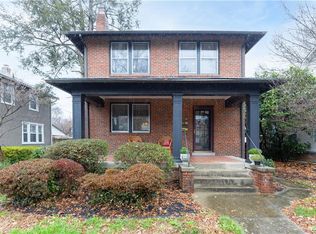
- $587,9003 bd3 ba1.6k sqft1516 W Laburnum Ave, Richmond, VA 23227Off Market
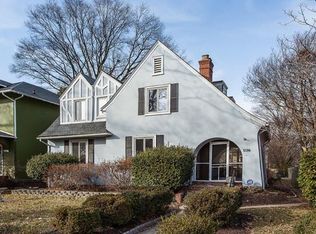
- $647,2003 bd2 ba1.5k sqft1513 Avondale Ave, Richmond, VA 23227Off Market
- $576,5003 bd3 ba1.5k sqft1506 W Laburnum Ave, Richmond, VA 23227Off Market
- $593,0003 bd2 ba-- sqft1518 W Laburnum Ave, Richmond, VA 23227Off Market
- $449,6002 bd1 ba1.1k sqft1515 Avondale Ave, Richmond, VA 23227Off Market
Nearby schools
GreatSchools rating
- 6/10Linwood Holton Elementary SchoolGrades: PK-5Distance: 0.1 mi
- 2/10Henderson Middle SchoolGrades: 6-8Distance: 1.1 mi
- 6/10John Marshall High SchoolGrades: 9-12Distance: 1 mi
Schools provided by the listing agent
- Elementary: Holton
- Middle: Henderson
- High: John Marshall
Source: CVRMLS. This data may not be complete. We recommend contacting the local school district to confirm school assignments for this home.
Get a cash offer in 3 minutes
Find out how much your home could sell for in as little as 3 minutes with a no-obligation cash offer.
Estimated market value
$782,500
Get a cash offer in 3 minutes
Find out how much your home could sell for in as little as 3 minutes with a no-obligation cash offer.
Estimated market value
$782,500
- Virginia
- Richmond City
- Richmond
- 23227
- Bellevue
- 1512 W Laburnum Ave
Nearby cities
Nearby neighborhoods
Nearby zip codes
Other Richmond Topics
