A gem worth exploring in the heart of Tampa! This well-maintained home ticks all the boxes for a perfect blend of comfort, spaciousness, and convenience. With a total of 1,237 square feet of living area, this residence has it all. Step inside this lovely abode, and you'll find a thoughtfully designed split floor plan. The interior boasts a combination of ceramic tile and vinyl flooring, which not only adds elegance but also makes for easy maintenance. The home features three bedrooms, making it ideal for families of all sizes. Additionally, there are two bathrooms that have been meticulously maintained and offer modern amenities. One of the standout features of this property is the huge fenced-in backyard, which provides ample space for outdoor activities, relaxation, and entertainment. The screened-in porch adds an extra touch of luxury, allowing you to enjoy the outdoors in comfort. For those with hobbies or a need for additional storage space, this property has you covered. There is an available storage shed, ensuring you have plenty of room for all your belongings. Now, let's talk about the car enthusiast's dream come true! This property comes with a total of 5 CAR GARAGE capacity. The main house features an attached 2-car garage, providing secure parking and easy access to your vehicles. Additionally, a separate, detached, oversize 3-car garage is equipped with a 220 hookup and water supply, offering endless possibilities for your automotive projects or any other specialized needs. Location wise, this home couldn't be better situated. You'll be conveniently close to everything that Tampa has to offer. With easy access to Seminole Heights, I-275, and Downtown Tampa, you'll have a quick commute to Tampa International Airport, Raymond James Stadium, and all the vibrant entertainment and dining options that the city has to offer. You'll also be in close proximity to a variety of shopping centers, parks, and excellent public and private schools, making this neighborhood highly sought after.
Sold for $460,000
$460,000
1512 W LAMBRIGHT STREET, TAMPA, FL 33604
3beds
1,237sqft
Single Family Residence
Built in 1987
0.27 Acres Lot
$468,200 Zestimate®
$372/sqft
$2,437 Estimated rent
Home value
$468,200
$445,000 - $492,000
$2,437/mo
Zestimate® history
Owner options
List your home for rent
$2,437/mo
Rent Zestimate®
Find your next renter with Zillow Rental Manager. Plus, with online applications, you can quickly screen prospective tenants – for free.
$2,437/mo
Rent Zestimate®
Refinance and save
$3,177/mo
Est. payment
Refinancing to a lower rate could help reduce your monthly payments and save thousands over the life of the loan.
$3,177/mo
Est. payment
Explore your selling options
Work with a Zillow partner agent
Leverage their expertise and Zillow's premium Showcase listings to get your home seen by more buyers.
Get startedList with your own agent
Get your home in front of millions of buyers by listing it on Zillow.
Learn how to do itSell it yourself
Take full control of how buyers see your home on Zillow by listing For Sale by Owner (FSBO).
List your homeWhat's special
Huge fenced-in backyardRaymond james stadiumVinyl flooringCeramic tileAmple spaceScreened-in porchSplit floor plan
Zillow last checked:
Listing updated:
Listed by:
Andrew Duncan 813-501-3939,
DYNAMIC DUO REAL ESTATE PL 813-501-3939
Bought with:
Odamis Roque, 3424722
FRIENDS REALTY LLC
Source: Stellar MLS,MLS#: T3461996 Originating MLS: Tampa
Originating MLS: Tampa
Facts & features
Interior
Bedrooms & bathrooms
- Bedrooms: 3
- Bathrooms: 2
- Full bathrooms: 2
Rooms
- Room types: Attic
Primary bedroom
- Features: Ceiling Fan(s), En Suite Bathroom, Single Vanity, Walk-In Closet(s)
- Level: First
- Dimensions: 15x13
Kitchen
- Features: Breakfast Bar, Built-In Shelving, Pantry
- Level: First
- Dimensions: 15x12
Living room
- Features: Ceiling Fan(s)
- Level: First
- Dimensions: 19x14
Heating
- Central
Cooling
- Central Air
Appliances
- Included: Dishwasher, Disposal, Electric Water Heater, Microwave, Range, Range Hood, Refrigerator
- Laundry: In Garage, Outside
Features
- Built-in Features, Ceiling Fan(s), Eating Space In Kitchen, Split Bedroom, Vaulted Ceiling(s), Walk-In Closet(s)
- Flooring: Ceramic Tile, Vinyl
- Doors: French Doors, Sliding Doors
- Windows: Window Treatments, Skylight(s)
- Has fireplace: No
Interior area
- Total structure area: 1,929
- Total interior livable area: 1,237 sqft
Property
Parking
- Total spaces: 5
- Parking features: Driveway, Garage Door Opener, Other, Oversized, Parking Pad
- Attached garage spaces: 5
- Has uncovered spaces: Yes
- Details: Garage Dimensions: 00x00
Features
- Levels: One
- Stories: 1
- Patio & porch: Covered, Enclosed, Patio, Rear Porch, Screened
- Exterior features: Rain Gutters, Sidewalk, Storage
- Fencing: Fenced
- Has view: Yes
- View description: Garden, Trees/Woods
Lot
- Size: 0.27 Acres
- Dimensions: 65 x 180
- Features: Near Public Transit
- Residential vegetation: Fruit Trees, Oak Trees, Wooded
Details
- Additional structures: Other, Shed(s), Storage
- Parcel number: A3528183GU00000000092.2
- Zoning: RS-50
- Special conditions: None
Construction
Type & style
- Home type: SingleFamily
- Property subtype: Single Family Residence
Materials
- Block, Concrete, Stucco
- Foundation: Slab
- Roof: Shingle
Condition
- New construction: No
- Year built: 1987
Utilities & green energy
- Sewer: Public Sewer
- Water: Public
- Utilities for property: Cable Available, Electricity Available, Electricity Connected, Public
Community & HOA
Community
- Security: Smoke Detector(s)
- Pet fee: $0 monthly
- Subdivision: RIVIERA SUB
HOA
- Has HOA: No
Location
- Region: Tampa
Financial & listing details
- Price per square foot: $372/sqft
- Tax assessed value: $356,000
- Annual tax amount: $1,535
- Date on market: 7/29/2023
- Cumulative days on market: 4 days
- Listing terms: Cash,Conventional,FHA,VA Loan
- Ownership: Fee Simple
- Total actual rent: 0
- Electric utility on property: Yes
- Road surface type: Asphalt
Price history
| Date | Event | Price |
|---|---|---|
| 9/8/2023 | Sold | $460,000+2.2%$372/sqft |
Source:  Stellar MLS #T3461996 Report a problem Stellar MLS #T3461996 Report a problem | ||
| 8/2/2023 | Pending sale | $450,000$364/sqft |
Source: Stellar MLS #T3461996 Report a problem | ||
| 7/29/2023 | Listed for sale | $450,000+288.3%$364/sqft |
Source: Stellar MLS #T3461996 Report a problem | ||
| 9/13/2002 | Sold | $115,900$94/sqft |
Source: Public Record Report a problem | ||
Public tax history
| Year | Property taxes | Tax assessment |
|---|---|---|
| 2025 | $6,392 +3.1% | $356,000 -1% |
| 2024 | $6,200 +289.7% | $359,463 +207.5% |
| 2023 | $1,591 +3.6% | $116,908 +3% |
| 2022 | $1,535 +2% | $113,503 +3% |
| 2021 | $1,504 +1.7% | $110,197 +1.4% |
| 2020 | $1,479 +3.2% | $108,676 +2.3% |
| 2019 | $1,433 | $106,233 +1.9% |
| 2018 | $1,433 +1.8% | $104,252 -43.1% |
| 2017 | $1,407 +2.7% | $183,360 +83.3% |
| 2016 | $1,370 +3.7% | $100,008 +0.7% |
| 2015 | $1,321 +6.9% | $99,313 +0.8% |
| 2014 | $1,235 | $98,525 +1.5% |
| 2013 | $1,235 +1.9% | $97,069 +1.7% |
| 2012 | $1,212 -16.4% | $95,446 -10.2% |
| 2011 | $1,450 -13.6% | $106,344 -9.6% |
| 2010 | $1,677 +0.9% | $117,677 +1% |
| 2009 | $1,663 +30.4% | $116,503 +18.6% |
| 2008 | $1,276 -17.3% | $98,216 +3% |
| 2007 | $1,543 -5.4% | $95,355 +2.5% |
| 2006 | $1,630 +1.1% | $93,029 +3% |
| 2005 | $1,613 | $90,319 +3% |
| 2004 | -- | $87,688 +1.9% |
| 2003 | -- | $86,053 +29.4% |
| 2002 | -- | $66,503 +1.6% |
| 2001 | -- | $65,456 -8.2% |
| 2000 | $983 | $71,282 |
Find assessor info on the county website
Neighborhood: Riverbend
Nearby homes
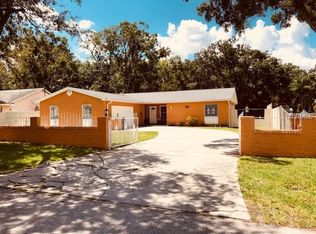
- $545,3003 bd2 ba1.6k sqft1514 W Lambright St, Tampa, FL 33604Off Market
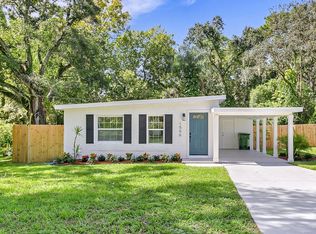
- $326,1003 bd1 ba912 sqft1506 W Lambright St, Tampa, FL 33604Off Market
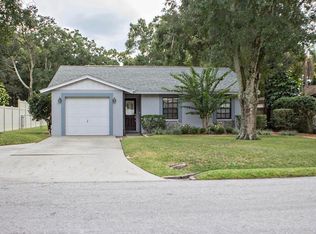
- $406,1003 bd2 ba1.1k sqft1516 W Lambright St, Tampa, FL 33604Off Market
- $503,8002 bd1 ba864 sqft1508 W Lambright St, Tampa, FL 33604Off Market
- $380,0003 bd2 ba1.2k sqft1515 W Lambright St, Tampa, FL 33604Sold
- $450,0004 bd3 ba1.6k sqft1517 W Lambright St, Tampa, FL 33604Sold
- $269,4002 bd1 ba864 sqft1520 W Lambright St, Tampa, FL 33604Off Market
- $413,0003 bd1 ba1k sqft6401 N Rome Ave, Tampa, FL 33604Off Market
Nearby schools
GreatSchools rating
- 4/10Oak Grove Elementary SchoolGrades: PK-5Distance: 0.5 mi
- 2/10Memorial Middle SchoolGrades: 6-8Distance: 1.6 mi
- 3/10Hillsborough High SchoolGrades: PK,9-12Distance: 1.6 mi
Schools provided by the listing agent
- Elementary: Oak Grove Elem
- Middle: Memorial-HB
- High: Hillsborough-HB
Source: Stellar MLS. This data may not be complete. We recommend contacting the local school district to confirm school assignments for this home.
Get a cash offer in 3 minutes
Find out how much your home could sell for in as little as 3 minutes with a no-obligation cash offer.
Estimated market value
$468,200
Get a cash offer in 3 minutes
Find out how much your home could sell for in as little as 3 minutes with a no-obligation cash offer.
Estimated market value
$468,200
- Florida
- Hillsborough County
- Tampa
- 33604
- Riverbend
- 1512 W LAMBRIGHT STREET
Nearby cities
Nearby neighborhoods
Nearby zip codes
Other Tampa Topics
