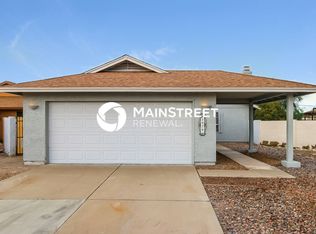
Beautifully updated 3 bed, 2 bath home in the heart of Chandler! This charming residence features a remodeled open floor plan with neutral paint, tile and carpet flooring, and elegant plantation shutters throughout. The remodeled kitchen boasts shaker cabinetry, stainless steel appliances, granite countertops, and an electric cooktop with a sleek stainless steel hood. Relax in the cozy living room with a warm wood-burning fireplace. The spacious master bedroom includes a private en-suite with a remodeled tiled shower. Enjoy a low-maintenance backyard with artificial turf, firepit and a covered patio--perfect for outdoor living. Prime central location near top schools, shopping, and easy access to the 101, 202, and 60. No HOA!
House for rent
$2,300/moFees may apply
1512 W Mariposa Dr, Chandler, AZ 85224
3beds
1,249sqft
Price may not include required fees and charges. Learn more|
Singlefamily
Available now
No pets
Air conditioner, central air
In garage laundry
4 Garage spaces parking
Central, electric
What's special
Warm wood-burning fireplaceRemodeled open floor planBeautifully updatedRemodeled kitchenNeutral paintArtificial turfShaker cabinetry
- 25 days |
- -- |
- -- |
Zillow last checked:
Listing updated:
Travel times

Let’s turn your rent into credit progress
Build credit history with every on-time payment and get credit for the payment you’re already making.
Facts & features
Interior
Bedrooms & bathrooms
- Bedrooms: 3
- Bathrooms: 2
- Full bathrooms: 2
Heating
- Central, Electric
Cooling
- Air Conditioner, Central Air
Appliances
- Included: Dishwasher, Dryer, Electric Oven, Garbage Disposal, Stove, Washer
- Laundry: In Garage, In Unit, Inside, Washer Hookup
Features
- 3/4 Bath Master Bdrm, Eat-in Kitchen, Granite Counters, High Speed Internet, Pantry, Pantry
- Flooring: Carpet, Tile
- Has fireplace: Yes
Interior area
- Total interior livable area: 1,249 sqft
Property
Parking
- Total spaces: 4
- Parking features: Garage, Open
- Has garage: Yes
- Has uncovered spaces: Yes
- Details: Contact manager
Features
- Stories: 1
- Exterior features: 3/4 Bath Master Bdrm, Alley, Biking/Walking Path, Near Bus Stop, Synthetic Grass Back
Lot
- Features: Desert Back, Desert Front
Details
- Additional structures: Garage(s)
- Parcel number: 30289547
Construction
Type & style
- Home type: SingleFamily
- Architectural style: Ranch Rambler
- Property subtype: SingleFamily
Materials
- Roof: Composition
Condition
- Year built: 1980
Community & HOA
HOA
- Amenities included: Parking
Location
- Region: Chandler
Financial & listing details
- Lease term: Contact For Details
Nearby apartments for rent


Price history
| Date | Event | Price |
|---|---|---|
| 8/21/2026 | Price change | $2,300-2.1%$2/sqft |
Source: ARMLS #7061026 Report a problem | ||
| 7/31/2026 | Listed for rent | $2,350+3.3%$2/sqft |
Source: ARMLS #7061026 Report a problem | ||
| 6/2/2025 | Listing removed | $2,275$2/sqft |
Source: ARMLS #6866698 Report a problem | ||
| 5/29/2025 | Price change | $2,275-1.1%$2/sqft |
Source: ARMLS #6866698 Report a problem | ||
| 5/15/2025 | Listed for rent | $2,300$2/sqft |
Source: ARMLS #6866698 Report a problem | ||
| 4/5/2018 | Sold | $255,900$205/sqft |
Source:  ARMLS #5735050 Report a problem ARMLS #5735050 Report a problem | ||
| 3/10/2018 | Listed for sale | $255,900+99.9%$205/sqft |
Source: Crossroads Brokerage #5735050 Report a problem | ||
| 2/15/2010 | Sold | $128,000-1.5%$102/sqft |
Source: ARMLS #4308961 Report a problem | ||
| 12/26/2009 | Listed for sale | $130,000$104/sqft |
Source: Ronald Moore #4308961 Report a problem | ||
Neighborhood: Southwest Shawnee Park
Nearby schools
GreatSchools rating
- 7/10Pomeroy Elementary SchoolGrades: PK-6Distance: 0.5 mi
- 6/10Summit Academy K-6Grades: PK-8Distance: 1.4 mi
- 4/10Dobson High SchoolGrades: 9-12Distance: 1.8 mi