Skip main navigation
Off market
  • $847,200

    1512 W Olive Ave #1, Chicago, IL 60660

    4beds
    2,400sqft
    Condo
    Built in 1920
    -- sqft lot
    $847,200 Zestimate®
    $353/sqft
    $4,693 Estimated rent

    Home value

    $847,200

    $788,000 - $915,000

    $4,693/mo

    Zestimate® history
    Loading
    Loading...

    Owner options

    List your home for rent

    $4,693/mo

    Rent Zestimate®

    Find your next renter with Zillow Rental Manager. Plus, with online applications, you can quickly screen prospective tenants – for free.

    Learn more

    $4,693/mo

    Rent Zestimate®

    Refinance and save

    $6,423/mo

    Est. payment

    Refinancing to a lower rate could help reduce your monthly payments and save thousands over the life of the loan.

    See today's rates

    $6,423/mo

    Est. payment

    Explore your selling options

    Work with a Zillow partner agent

    Leverage their expertise and Zillow's premium Showcase listings to get your home seen by more buyers.

    Get started

    List with your own agent

    Get your home in front of millions of buyers by listing it on Zillow.

    Learn how to do it

    Sell it yourself

    Take full control of how buyers see your home on Zillow by listing For Sale by Owner (FSBO).

    List your home

    What's special

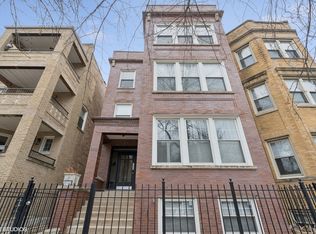
    Beautiful & amazing space in this duplex Andersonville home in recent vintage gut-rehab conversion! Spacious floorplan offers 4 bedrooms (2 up and 2 down), a front sunroom off the living room, back breakfast room or sitting room off the dining room area and additional family room in the lower level. The main living room is highlighted by the gas fireplace, flanked by built-in shelving, and is bathed in light from the sunroom windows. The huge kitchen offers outstanding storage & work space with honey-stained maple cabinetry, granite countertops, stainless steel appliances, tumbled marble backsplash tiles, & breakfast bar overhang on center island. There is more cabinet space than you may know what to do with. The kitchen is open to the dining room & back breakfast room/sitting room, while the entire area opens out to a large private deck overlooking the common yard. The generously sized master bedroom easily fits a king-sized bed, while the master bath includes a double vanity with vessel sinks. The hall bath includes tumbled marble tile finishes. A large family room with a 2nd gas fireplace is in the lower level, along with two additional bedrooms, another full bathroom, and side by side in-unit washer & dryer. Hardwood floors are throughout on both levels. Tons of storage in the unit, as well as an additional storage closet in the common area. Back enclosed steps lead out to the common yard & parking. This home is literally steps from Clark Street & within the heart of Andersonville. It is a tremendous amount of beautiful space and a fantastic layout in such a stellar location. Stroll out to restaurants, shops, nightlife, public transportation, groceries, and more. Truly nothing like it!

    This property is off market, which means it's not currently listed for sale or rent on Zillow. This may be different from what's available on other websites or public sources.

    Facts & features

    Interior

    Bedrooms & bathrooms
    • Bedrooms: 4
    • Bathrooms: 3
    • Full bathrooms: 3
    Heating
    • Forced air, Gas
    Cooling
    • Central
    Appliances
    • Included: Dishwasher, Dryer, Microwave, Range / Oven, Refrigerator, Washer
    Features
    • Flooring: Hardwood
    • Basement: Finished
    • Has fireplace: Yes
    Interior area
    • Total interior livable area: 2,400 sqft

    Property

    Parking
    • Total spaces: 1
    • Parking features: Off-street
    Features
    • Exterior features: Brick
    Lot
    • Size: 4,058 Square Feet
    Details
    • Parcel number: 14053260701001

    Construction

    Type & style
    • Home type: Condo
    Condition
    • Year built: 1920

    Utilities & green energy

    • Sewer: Sewer-Public

    Community & HOA

    HOA
    • Has HOA: Yes
    • HOA fee: $393 monthly
    Location
    • Region: Chicago

    Financial & listing details

    • Price per square foot: $353/sqft
    • Tax assessed value: $518,690
    • Annual tax amount: $9,759

    Price history

    DateEventPrice
    2/20/2020Sold$601,000+4.5%$250/sqft
    Source: MRED as distributed by MLS GRID #10602535 Report a problem
    1/20/2020Pending sale$575,000$240/sqft
    Source: @properties #10602535 Report a problem
    1/6/2020Listed for sale$575,000+17.6%$240/sqft
    Source: @properties #10602535 Report a problem
    4/7/2017Listing removed$3,600$2/sqft
    Source: Zillow Rental Manager Report a problem
    3/8/2017Listed for rent$3,600+12.5%$2/sqft
    Source: Zillow Rental Manager Report a problem
    8/1/2014Listing removed$3,200$1/sqft
    Source: CENTURY 21 Affiliated #08576568 Report a problem
    4/7/2014Listed for rent$3,200$1/sqft
    Source: CENTURY 21 Affiliated #08576568 Report a problem
    3/15/2013Sold$488,875-2.2%$204/sqft
    Source: MRED as distributed by MLS GRID #08262106 Report a problem
    2/3/2013Listed for sale$500,000+4.4%$208/sqft
    Source: Koenig & Strey Real Living #08262106 Report a problem
    4/6/2005Sold$479,000$200/sqft
    Source: Public Record Report a problem

    Public tax history

    YearProperty taxesTax assessment
    2024$9,759 +1.2%$51,869 +5.9%
    2023$9,639 +2.8%$48,999
    2022$9,375 -4.9%$48,999
    2021$9,853 -7.6%$48,999 -3.9%
    2020$10,668 -5.9%$50,989 -9.6%
    2019$11,335 +1.7%$56,417
    2018$11,144 +18.7%$56,417 +29.4%
    2017$9,387 +7.5%$43,608
    2016$8,734 +9.3%$43,608
    2015$7,991 +5.3%$43,608 +6.6%
    2014$7,588 +2%$40,899
    2013$7,438 +1.4%$40,899
    2012$7,339 -2.3%$40,899 -11.8%
    2011$7,514 -0.4%$46,372
    2010$7,546 +4.4%$46,372
    2009$7,231 +6.4%$46,372 -2.1%
    2008$6,794 +1%$47,364
    2007$6,727 -1.1%$47,364
    2006$6,799 $47,364
    Find assessor info on the county website

    Neighborhood: Edgewater

    Nearby schools

    GreatSchools rating
    Schools provided by the listing agent
    • Elementary: Peirce Elementary School Intl St
    • Middle: Peirce Elementary School Intl St
    • High: Senn High School

    Source: The MLS. This data may not be complete. We recommend contacting the local school district to confirm school assignments for this home.

    Get a cash offer in 3 minutes
    Find out how much your home could sell for in as little as 3 minutes with a no-obligation cash offer.
    Estimated market value
    $847,200
    Get a cash offer in 3 minutes
    Find out how much your home could sell for in as little as 3 minutes with a no-obligation cash offer.
    Estimated market value
    $847,200