Have you been looking in North Little Rock for a while and nothing seems quite right? Welcome to 1512 War Eagle Drive! Inside you will find an open floor plan, updated kitchen with coffee bar and added cabinets, a wall of built-in book shelves, large laundry room, big rooms, fresh paint, new light fixtures, covered deck, 30x30 concrete pad in the backyard for sports, and plenty of landscaping. It has so much space for all the activities. Did we mention that it is walking distance from Kroger, 7 Brew Coffee, Elementary school, and a lending library? Well it is! All this and it is below market value. Sq ft is approx. Please measure. Agents see remarks.
Closed
$260,000
1512 War Eagle Dr, N Little Rock, AR 72116
4beds
2,205sqft
Single Family Residence
Built in 1974
0.36 Acres Lot
$260,100 Zestimate®
$118/sqft
$2,121 Estimated rent
Home value
$260,100
$247,000 - $273,000
$2,121/mo
Zestimate® history
Owner options
List your home for rent
$2,121/mo
Rent Zestimate®
Find your next renter with Zillow Rental Manager. Plus, with online applications, you can quickly screen prospective tenants – for free.
$2,121/mo
Rent Zestimate®
Refinance and save
$1,584/mo
Est. payment
Refinancing to a lower rate could help reduce your monthly payments and save thousands over the life of the loan.
$1,584/mo
Est. payment
Explore your selling options
Work with a Zillow partner agent
Leverage their expertise and Zillow's premium Showcase listings to get your home seen by more buyers.
Get startedList with your own agent
Get your home in front of millions of buyers by listing it on Zillow.
Learn how to do itSell it yourself
Take full control of how buyers see your home on Zillow by listing For Sale by Owner (FSBO).
List your homeWhat's special
Large laundry roomBig roomsOpen floor planPlenty of landscapingFresh paintCovered deckNew light fixtures
Zillow last checked:
Listing updated:
Listed by:
Scott Nauman 501-258-5798,
Michele Phillips & Co. Realtors
Bought with:
Gabriella J Holder, AR
Crye-Leike REALTORS Cabot Branch
Source: CARMLS,MLS#: 26020490
Facts & features
Interior
Bedrooms & bathrooms
- Bedrooms: 4
- Bathrooms: 2
- Full bathrooms: 2
Rooms
- Room types: Formal Living Room
Dining room
- Features: Separate Dining Room, Eat-in Kitchen, Breakfast Bar
Heating
- Central Heat-Unspecified
Cooling
- Electric
Appliances
- Included: Microwave, Electric Range, Dishwasher, Disposal, Plumbed For Ice Maker, Oven, Gas Water Heater
- Laundry: Washer Hookup, Electric Dryer Hookup, Laundry Room
Features
- Walk-In Closet(s), Built-in Features, Ceiling Fan(s), Walk-in Shower, Breakfast Bar, Granite Counters, Primary Bedroom/Main Lv, Primary Bedroom Apart, 4 Bedrooms Same Level
- Flooring: Carpet, Vinyl, Tile
- Windows: Insulated Windows
- Attic: Floored
- Has fireplace: Yes
- Fireplace features: Woodburning-Site-Built, Gas Starter, Glass Doors, Decorative
Interior area
- Total structure area: 2,205
- Total interior livable area: 2,205 sqft
Property
Parking
- Total spaces: 2
- Parking features: Garage, Two Car, Garage Door Opener
- Has garage: Yes
Features
- Levels: One
- Stories: 1
- Patio & porch: Deck, Porch
- Exterior features: Rain Gutters
- Fencing: Full,Wood
Lot
- Size: 0.36 Acres
- Features: Sloped, Extra Landscaping, Subdivided, Sloped Down, Lawn Sprinkler
Details
- Parcel number: 33N0140324800
Construction
Type & style
- Home type: SingleFamily
- Architectural style: Traditional
- Property subtype: Single Family Residence
Materials
- Brick
- Foundation: Crawl Space
- Roof: Shingle
Condition
- New construction: No
- Year built: 1974
Utilities & green energy
- Electric: Elec-Municipal (+Entergy)
- Gas: Gas-Natural
- Sewer: Public Sewer
- Water: Public
- Utilities for property: Natural Gas Connected
Community & HOA
Community
- Features: Playground
- Security: Smoke Detector(s)
- Subdivision: INDIAN HILLS
HOA
- Has HOA: No
Location
- Region: N Little Rock
Financial & listing details
- Price per square foot: $118/sqft
- Tax assessed value: $221,270
- Annual tax amount: $2,800
- Date on market: 5/21/2026
- Listing terms: VA Loan,FHA,Conventional,Cash
- Road surface type: Paved
Price history
| Date | Event | Price |
|---|---|---|
| 7/28/2026 | Sold | $260,000-1.9%$118/sqft |
Source:  CARMLS #26020490 Report a problem CARMLS #26020490 Report a problem | ||
| 5/21/2026 | Listed for sale | $265,000+44.8%$120/sqft |
Source: CARMLS #26020490 Report a problem | ||
| 7/8/2015 | Listing removed | $183,000$83/sqft |
Source: Deaton Group Realty #15008784 Report a problem | ||
| 5/20/2015 | Listed for sale | $183,000$83/sqft |
Source: Deaton Group Realty #15008784 Report a problem | ||
| 4/9/2015 | Listing removed | $183,000$83/sqft |
Source: Deaton Group Realty #15008784 Report a problem | ||
| 4/4/2015 | Listed for sale | $183,000-73.9%$83/sqft |
Source: Deaton Group Realty #15008784 Report a problem | ||
| 7/9/2013 | Sold | $700,000+288.9%$317/sqft |
Source: Agent Provided Report a problem | ||
| 10/10/2006 | Sold | $180,000$82/sqft |
Source: Public Record Report a problem | ||
Public tax history
| Year | Property taxes | Tax assessment |
|---|---|---|
| 2025 | $2,200 +8.3% | $39,550 +4.4% |
| 2024 | $2,032 +1.8% | $37,900 +4.6% |
| 2023 | $1,997 +3.1% | $36,250 +4.8% |
| 2022 | $1,936 +6% | $34,600 +5% |
| 2021 | $1,826 | $32,950 |
| 2020 | $1,826 | $32,950 |
| 2019 | $1,826 -1.4% | $32,950 |
| 2018 | $1,851 | $32,950 |
| 2017 | $1,851 | $32,950 +4.7% |
| 2016 | $1,851 +5.6% | $31,470 |
| 2015 | $1,752 -16.6% | $31,470 |
| 2014 | $2,102 | $31,470 |
| 2013 | $2,102 | $31,470 |
| 2012 | -- | $31,470 -8.5% |
| 2011 | -- | $34,398 |
| 2010 | -- | $34,398 |
| 2009 | -- | $34,398 |
| 2008 | -- | $34,398 |
| 2007 | -- | $34,398 +36.1% |
| 2005 | -- | $25,280 |
| 2004 | -- | $25,280 +12.8% |
| 2003 | -- | $22,408 |
| 2002 | -- | $22,408 |
| 2001 | -- | $22,408 |
Find assessor info on the county website
Neighborhood: 72116
Nearby homes
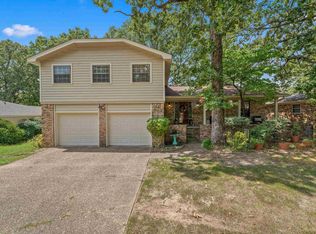
- $299,9004 bd3 ba2.3k sqft1516 War Eagle Dr, N Little Rock, AR 72116Sold
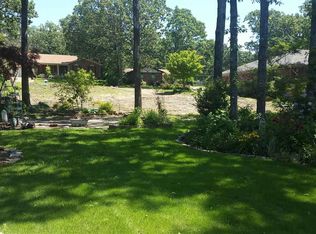
- $228,3650.36 Acres1508 War Eagle Dr, North Little Rock, AR 72116Off Market
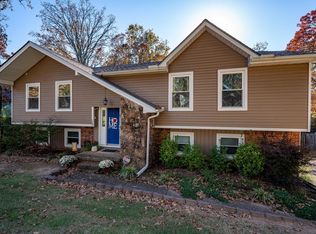
- $310,0003 bd3 ba2.2k sqft1504 War Eagle Dr, North Little Rock, AR 72116Sold
- $239,200-- bd2 ba1.9k sqft1513 War Eagle Dr, N Little Rock, AR 72116Off Market
- $273,600-- bd2 ba2.2k sqft1600 War Eagle Dr, N Little Rock, AR 72116Off Market
- $282,800-- bd2 ba2.3k sqft1517 War Eagle Dr, N Little Rock, AR 72116Off Market
- $288,000-- bd2 ba2.4k sqft1509 War Eagle Dr, N Little Rock, AR 72116Off Market
- $302,5006 bd4 ba3k sqft7308 Geronimo Cir, N Little Rock, AR 72116Off Market
Nearby schools
GreatSchools rating
- 5/10Indian Hills Elementary SchoolGrades: K-5Distance: 0.6 mi
- 4/10North Little Rock Middle SchoolGrades: 7-8Distance: 2.7 mi
- 3/10North Little Rock High SchoolGrades: 9-12Distance: 3.4 mi


Get pre-qualified for a loan
At Zillow Home Loans, we can pre-qualify you in as little as 5 minutes with no impact to your credit score.An equal housing lender. NMLS #10287.
Sell for more on Zillow
Get a Zillow Showcase℠ listing at no additional cost and you could sell for .
$260,100
2% more
+$5,202
With Zillow Showcase(estimated)
$265,302
- Arkansas
- Pulaski County
- North Little Rock
- 72116
- 1512 War Eagle Dr
Nearby cities
Nearby zip codes
Other North Little Rock Topics
- Apartments for Rent in 72116
- Houses for Sale in 72116
- Houses for Rent in 72116
- 72116 Real Estate
- North Little Rock Condos
- Houses for Sale in North Little Rock
- Newest Listings in North Little Rock
- North Little Rock Home Values
- North Little Rock Real Estate Agents
- North Little Rock Refinance
- North Little Rock Mortgage Rates
