Skip main navigation
Sold for $211,000
  • $211,000

    1512 Westwood Dr, Pulaski, VA 24301

    4beds
    2,148sqft
    Detached
    Built in 1974
    0.32 Acres Lot
    $216,700 Zestimate®
    $98/sqft
    $1,795 Estimated rent

    Home value

    $216,700

    Estimated sales range

    Not available

    $1,795/mo

    Zestimate® history
    Loading
    Loading...

    Owner options

    List your home for rent

    $1,795/mo

    Rent Zestimate®

    Find your next renter with Zillow Rental Manager. Plus, with online applications, you can quickly screen prospective tenants – for free.

    Learn more

    $1,795/mo

    Rent Zestimate®

    Refinance and save

    $1,271/mo

    Est. payment

    Refinancing to a lower rate could help reduce your monthly payments and save thousands over the life of the loan.

    See today's rates

    $1,271/mo

    Est. payment

    Explore your selling options

    Work with a Zillow partner agent

    Leverage their expertise and Zillow's premium Showcase listings to get your home seen by more buyers.

    Get started

    List with your own agent

    Get your home in front of millions of buyers by listing it on Zillow.

    Learn how to do it

    Sell it yourself

    Take full control of how buyers see your home on Zillow by listing For Sale by Owner (FSBO).

    List your home

    What's special

    Fenced yardMetal roofVinyl tilt windowsOpen deckFrench doorsDining room
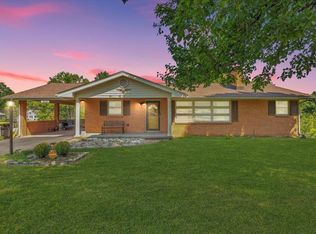
    Beautifully Updated Split Foyer–4 BR, 2 Baths–2,148 Sq Ft! Welcome to this spacious & well-maintained split foyer home. Located in a quiet neighborhood, this home is move-in ready w/numerous updates. Key Features: Updated vinyl siding, Vinyl tilt windows, NEW metal roof (2015),NEW water heater (2023),Heat pump - 2010(main level)+EBB heat in bsmt, Rear fenced yard perfect for pets or play, plus strge bldg conveys, outdoor living w/ 22.17’ x 17’ open deck & a 29’ x 14.33’ covered U-shaped deck, Concrete sidewalk, Cozy Brick FP w/gas logs (never used), sold AS-IS, WHERE-IS. seller unable to make any repairs or pay for inspections. Buyer Pre-Qualification required. 60-day possession required from date of ratified contract. Digital door knobs will be replaced. Appliances Convey: Range, Refrigerator, & Dishwasher, Main Level: Living Room opens to Dining Room w/French doors to the deck, Kitchen, 3 Bedrooms, & Full Bath .Bsmt - 1 BR, FR, Bth, & Laundry. Don't MISS THIS!

    Zillow last checked:

    Listing updated:

    Listed by:

    Regina Piland 540-818-9187,

    Century 21 Valley Real Estate

    Bought with:

    Dawn Myers

    RE/MAX 8 - Blacksburg

    Source: New River Valley AOR,MLS#: 423804MLS Logo

    Facts & features

    Interior

    Bedrooms & bathrooms
    • Bedrooms: 4
    • Bathrooms: 2
    • Full bathrooms: 2
    • Main level bathrooms: 1
    • Main level bedrooms: 3
    Basement
    • Area: 1092
    Heating
    • Baseboard-Electric, Heat Pump
    Cooling
    • Heat Pump
    Appliances
    • Included: Dishwasher, Electric Range, Refrigerator, Electric Water Heater
    • Laundry: In Basement, Electric Dryer Hookup, Washer Hookup
    Features
    • Built-in Features, Ceiling Fan(s), CeramicTile Bath(s), Storage, Walls-Drywall, Master Downstairs, Custom Features
    • Flooring: Carpet, Ceramic Tile, Laminate
    • Doors: Storm Door(s), French Doors, Multi-Panel Doors
    • Windows: Bay/Bow Windows, Insulated Windows
    • Basement: Concrete,Finished,Full,Exterior Entry,Partitioned,Bath/Stubbed,Rec Room/Game Room,Shower Facilities
    • Attic: Access Only
    • Has fireplace: Yes
    • Fireplace features: Family Room, Gas Logs/Ventless, Masonry
    Interior area
    • Total structure area: 2,148
    • Total interior livable area: 2,148 sqft
    • Finished area above ground: 1,056
    • Finished area below ground: 1,092

    Property

    Parking
    • Parking features: None, Blacktop Driveway
    • Has uncovered spaces: Yes
    Features
    • Levels: One,Split Foyer
    • Stories: 1
    • Patio & porch: Deck, Porch, Deck: Rear-22.17x17 Open +, Porch: 3 X 4
    • Exterior features: Garden, Sidewalks, Storage, Street Lights
    • Fencing: Fenced
    • Has view: Yes
    Lot
    • Size: 0.32 Acres
    • Features: Subdivision, Views
    Details
    • Parcel number: 07214800000003
    • Zoning description: Residential 1

    Construction

    Type & style
    • Home type: SingleFamily
    • Property subtype: Detached
    Materials
    • Brick, Vinyl Siding
    • Roof: Metal
    Condition
    • Updated/Remodeled,Upgrades,Very Good
    • Year built: 1974

    Utilities & green energy

    • Electric: Circuit Breakers
    • Gas: Propane Tank- Leased
    • Sewer: Public Sewer
    • Water: Public
    • Utilities for property: Cable Available

    Community & HOA

    Community
    • Subdivision: Macgill Woods
    HOA
    • Has HOA: No
    Location
    • Region: Pulaski

    Financial & listing details

    • Price per square foot: $98/sqft
    • Tax assessed value: $154,600
    • Annual tax amount: $2,288
    • Date on market: 4/18/2025
    • Cumulative days on market: 10 days
    • Total actual rent: 1200

    Price history

    DateEventPrice
    6/4/2025Sold$211,000+0.5%$98/sqft
    Source: New River Valley AOR #423804 Report a problem
    4/28/2025Pending sale$209,950$98/sqft
    Source: New River Valley AOR #423804 Report a problem
    4/18/2025Listed for sale$209,950$98/sqft
    Source: New River Valley AOR #423804 Report a problem

    Public tax history

    YearProperty taxesTax assessment
    2025$1,144 $154,600
    2024$1,144 $154,600
    2023$1,144 $154,600
    2022$1,144 $154,600
    2021$1,144 +15.7%$154,600 +20.4%
    2020$989 $128,400
    2019$989 $128,400
    2018$989 +20.3%$128,400
    2017$822 $128,400
    2016$822 $128,400
    2015$822 -2.9%$128,400 -10.5%
    2014$847 $143,500
    2013$847 $143,500
    2012-- $143,500 +4.7%
    2010-- $137,000
    2009-- $137,000
    Find assessor info on the county website

    Neighborhood: 24301

    Nearby schools

    GreatSchools rating
    Schools provided by the listing agent
    • Elementary: Critzer
    • Middle: Pulaski County Middle School
    • High: Pulaski County
    • District: Pulaski County

    Source: New River Valley AOR. This data may not be complete. We recommend contacting the local school district to confirm school assignments for this home.

    Get pre-qualified for a loan
    At Zillow Home Loans, we can pre-qualify you in as little as 5 minutes with no impact to your credit score.

    An equal housing lender. NMLS #10287.

    Sell for more on Zillow
    Get a Zillow Showcase℠ listing at no additional cost and you could sell for .
    $216,700
    2% more
    +$4,334
    With Zillow Showcase(estimated)
    $221,034