**Stunning 4-Bedroom Home with Bluff Views and Open Floor Plan** Welcome to your dream home! This exquisite 4-bedroom, 3-bathroom/ 1 half bath residence boasts an open floor plan designed for modern living. The spacious family room seamlessly flows into a large, gourmet kitchen, featuring a center island, granite countertops, and beautiful hardwood floors. The kitchen's breakfast area offers breathtaking bluff views, making every meal a delight. The master suite is conveniently located on the main floor also with stunning views, providing a private retreat with easy access to the rest of the home. Upstairs, you'll find three additional bedrooms and a versatile bonus room, perfect for a game room or additional living space that is sound proof. Step outside to the expansive covered patio, where you can relax and enjoy the serene bluff views. This outdoor space is ideal for entertaining or simply unwinding after a long day. Additional highlights include a formal dining room, a dedicated study, and a 3-car garage. This home offers the perfect blend of luxury, comfort, and functionality. Don’t miss the opportunity to make this stunning property your own!
Sold for $720,000
$720,000
1512 Wheaton Trce, Fort Smith, AR 72908
4beds
4,126sqft
Single Family Residence
Built in 2001
1.01 Acres Lot
$737,300 Zestimate®
$175/sqft
$3,454 Estimated rent
Home value
$737,300
$664,000 - $826,000
$3,454/mo
Zestimate® history
Owner options
List your home for rent
$3,454/mo
Rent Zestimate®
Find your next renter with Zillow Rental Manager. Plus, with online applications, you can quickly screen prospective tenants – for free.
$3,454/mo
Rent Zestimate®
Refinance and save
$3,392/mo
Est. payment
Refinancing to a lower rate could help reduce your monthly payments and save thousands over the life of the loan.
$3,392/mo
Est. payment
Explore your selling options
Work with a Zillow partner agent
Leverage their expertise and Zillow's premium Showcase listings to get your home seen by more buyers.
Get startedList with your own agent
Get your home in front of millions of buyers by listing it on Zillow.
Learn how to do itSell it yourself
Take full control of how buyers see your home on Zillow by listing For Sale by Owner (FSBO).
List your homeWhat's special
Versatile bonus roomDedicated studyHardwood floorsExpansive covered patioOpen floor planFormal dining roomGranite countertops
Zillow last checked:
Listing updated:
Listed by:
Mont & Angel Sagely Team 479-462-5516,
Sagely & Edwards Realtors
Bought with:
Mont & Angel Sagely Team, PB00046463
Sagely & Edwards Realtors
Source: Western River Valley BOR,MLS#: 1074808Originating MLS: Fort Smith Board of Realtors
Facts & features
Interior
Bedrooms & bathrooms
- Bedrooms: 4
- Bathrooms: 4
- Full bathrooms: 3
- 1/2 bathrooms: 1
Primary bedroom
- Description: Master Bedroom
- Level: Main
Bedroom
- Description: Bed Room
- Level: Second
Bedroom
- Description: Bed Room
- Level: Second
Bedroom
- Description: Bed Room
- Level: Second
Primary bathroom
- Description: Master Bath
- Level: Main
Bonus room
- Description: Bonus
- Level: Second
Dining room
- Description: Dining
- Level: Main
Kitchen
- Description: Kitchen
- Level: Main
Library
- Description: Library / Study
- Level: Main
Heating
- Electric, Gas
Cooling
- Central Air, Electric
Appliances
- Included: Some Electric Appliances, Convection Oven, Counter Top, Double Oven, Dishwasher, Disposal, Gas Water Heater, Microwave, Oven, Range, Smooth Cooktop, Self Cleaning Oven, Plumbed For Ice Maker
- Laundry: Electric Dryer Hookup, Washer Hookup, Dryer Hookup
Features
- Attic, Built-in Features, Ceiling Fan(s), Cathedral Ceiling(s), Eat-in Kitchen, Granite Counters, Pantry, Storage, Walk-In Closet(s), Wired for Sound
- Flooring: Carpet, Ceramic Tile, Wood
- Windows: Blinds, Plantation Shutters
- Basement: None
- Number of fireplaces: 1
- Fireplace features: Family Room, Gas Log
Interior area
- Total interior livable area: 4,126 sqft
Property
Parking
- Total spaces: 3
- Parking features: Attached, Garage, Aggregate, Driveway
- Has attached garage: Yes
- Covered spaces: 3
Features
- Levels: Two
- Stories: 2
- Patio & porch: Covered
- Pool features: None
- Fencing: None
- Has view: Yes
- View description: Seasonal View
- Waterfront features: None
Lot
- Size: 1.01 Acres
- Dimensions: 100 x 361
- Features: City Lot, Landscaped, Subdivision, Near Golf Course
Details
- Additional structures: None
- Parcel number: 125841742000000
- Zoning description: Residential
- Special conditions: None
Construction
Type & style
- Home type: SingleFamily
- Architectural style: Traditional
- Property subtype: Single Family Residence
Materials
- Brick
- Foundation: Slab
- Roof: Architectural,Shingle
Condition
- Year built: 2001
Utilities & green energy
- Sewer: Public Sewer
- Water: Public
- Utilities for property: Electricity Available, Natural Gas Available, Sewer Available, Water Available
Community & HOA
Community
- Features: Golf, Curbs
- Security: Security System, Fire Sprinkler System, Smoke Detector(s)
- Subdivision: Fianna Estates
Location
- Region: Fort Smith
Financial & listing details
- Price per square foot: $175/sqft
- Tax assessed value: $622,575
- Annual tax amount: $3,648
- Date on market: 8/29/2024
- Listing terms: Conventional
Price history
| Date | Event | Price |
|---|---|---|
| 3/10/2025 | Sold | $720,000-1.2%$175/sqft |
Source: Western River Valley BOR #1074808 Report a problem | ||
| 2/3/2025 | Pending sale | $729,000$177/sqft |
Source: Western River Valley BOR #1074808 Report a problem | ||
| 9/17/2024 | Price change | $729,000-2.7%$177/sqft |
Source: Western River Valley BOR #1074808 Report a problem | ||
| 8/29/2024 | Listed for sale | $749,000+42.7%$182/sqft |
Source: Western River Valley BOR #1074808 Report a problem | ||
| 7/27/2012 | Sold | $525,000-8.7%$127/sqft |
Source: Western River Valley BOR #648946 Report a problem | ||
| 2/4/2012 | Listed for sale | $575,000+16.2%$139/sqft |
Source: Bradford & Udouj Realtors #648946 Report a problem | ||
| 9/30/2008 | Sold | $495,000$120/sqft |
Source: Public Record Report a problem | ||
Public tax history
| Year | Property taxes | Tax assessment |
|---|---|---|
| 2025 | $4,422 +2.1% | $87,340 +5% |
| 2024 | $4,329 -1.7% | $83,180 |
| 2023 | $4,404 -1.1% | $83,180 |
| 2022 | $4,454 | $83,180 |
| 2021 | $4,454 | $83,180 |
| 2020 | $4,454 -1.1% | $83,180 -1% |
| 2019 | $4,503 +1.4% | $84,020 |
| 2018 | $4,441 +16.8% | $84,020 |
| 2017 | $3,802 +5% | $84,020 |
| 2016 | $3,622 +5.2% | $84,020 |
| 2015 | $3,442 +6% | $84,020 +22.6% |
| 2014 | $3,247 -9.7% | $68,520 |
| 2013 | $3,597 | $68,520 |
| 2012 | $3,597 +5.7% | $68,520 +5.7% |
| 2011 | $3,404 +11.5% | $64,830 |
| 2010 | $3,054 -7.4% | $64,830 -6.7% |
| 2009 | $3,298 | $69,480 |
| 2008 | $3,298 | $69,480 |
| 2007 | $3,298 | $69,480 -7.2% |
| 2006 | -- | $74,900 |
| 2005 | -- | $74,900 |
| 2004 | -- | $74,900 |
| 2003 | -- | $74,900 |
| 2002 | -- | $74,900 |
Find assessor info on the county website
Neighborhood: 72908
Nearby homes
- $725,8004 bd4 ba3.7k sqft1600 Wheaton Trce, Fort Smith, AR 72908Off Market
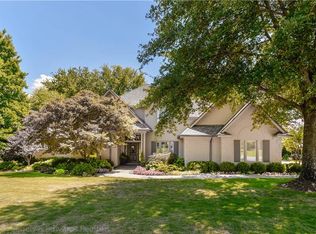
- $690,3004 bd4 ba3.9k sqft1508 Wheaton Trce, Fort Smith, AR 72908Off Market
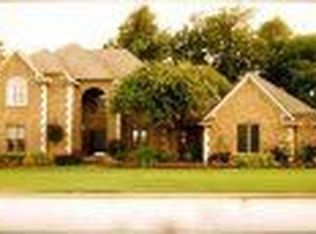

- $674,3003 bd4 ba4.3k sqft1504 Wheaton Trce, Fort Smith, AR 72908Off Market
- $458,200-- bd3 ba2.8k sqft1515 Wheaton Trce, Fort Smith, AR 72908Off Market
- $451,3004 bd3 ba2.9k sqft1601 Wheaton Trce, Fort Smith, AR 72908Off Market
- $500,0004 bd3 ba3.2k sqft1511 Wheaton Trce, Fort Smith, AR 72908Sold
- $1,932,300-- bd4 ba14k sqft1608 Wheaton Trce, Fort Smith, AR 72908Off Market
- $595,200-- bd3 ba3.5k sqft1605 Wheaton Trce, Fort Smith, AR 72908Off Market
Nearby schools
GreatSchools rating
- 7/10Elmer H. Cook Elementary SchoolGrades: PK-5Distance: 1.8 mi
- 6/10Ramsey Junior High SchoolGrades: 6-8Distance: 5 mi
- 7/10Southside High SchoolGrades: 9-12Distance: 5 mi
Schools provided by the listing agent
- Elementary: Cook
- Middle: Ramsey
- High: Southside
- District: Fort Smith
Source: Western River Valley BOR. This data may not be complete. We recommend contacting the local school district to confirm school assignments for this home.
Sell for more on Zillow
Get a Zillow Showcase℠ listing at no additional cost and you could sell for .
$737,300
2% more
+$14,746
With Zillow Showcase(estimated)
$752,046
Sell for more on Zillow
Get a Zillow Showcase℠ listing at no additional cost and you could sell for .
$737,300
2% more
+$14,746
With Zillow Showcase(estimated)
$752,046
- Arkansas
- Sebastian County
- Fort Smith
- 72908
- 1512 Wheaton Trce
