Nestled on a nearly ¾-acre cul-de-sac lot, this stunning craftsman, stone-front home offers 4 BRs and 2.5 BAs. As you approach, the eye-catching stonework on the front porch welcomes you in. Upon entering, you'll find a versatile room to your right—ideal as an office or a cozy living/sitting area. The 2-story foyer leads you to the dining room, which flows seamlessly into the expansive kitchen—perfect for entertaining. The kitchen boasts timeless white cabinetry, elegant granite countertops, ample storage, a large pantry, and gas cooking, all ready for your culinary adventures! The bar-height seating area provides additional space for gathering, while the eat-in area offers views of the lush, private backyard, which backs up to a serene tree line. The spacious family room, open to the kitchen, features a stunning stone fireplace—perfect for keeping cozy during cool fall evenings. An additional room on the main floor invites your creativity, whether you envision it as a workout room, yoga studio, homeschool space, or an extra bedroom. Upstairs, you'll be delighted by the generous size of the primary bedroom, complete with a tray ceiling and an ensuite bathroom. Imagine waking up each morning to a peek of the James River from the primary BR window! The second floor also includes three additional bedrooms and a large bonus/game room, offering plenty of space for everyone. In the tranquil backyard, a weeping willow drapes its cascading branches offering shade on a sunny day. The peaceful back patio is an ideal spot for grilling, chill-laxing, a firepit & sightings of local wildlife as this home backs up to wooded privacy. A bonus are solar panels offering an advantage of reducing energy bills & help contribute to a sustainable future of renewable energy. Located in the desirable Mount Blanco on the James community, you enjoy the amenities of Meadowville Landings pool & fitness center. A short walk takes you to the river, making this home the perfect blend of luxury & nature. Close to Fort Gregg-Adams, I95 and I295!
Sold for $590,000
$590,000
1512 White Mountain Dr, Chester, VA 23836
4beds
3,360sqft
Single Family Residence
Built in 2015
0.61 Acres Lot
$617,600 Zestimate®
$176/sqft
$3,376 Estimated rent
Home value
$617,600
$587,000 - $648,000
$3,376/mo
Zestimate® history
Owner options
List your home for rent
$3,376/mo
Rent Zestimate®
Find your next renter with Zillow Rental Manager. Plus, with online applications, you can quickly screen prospective tenants – for free.
$3,376/mo
Rent Zestimate®
Refinance and save
$3,843/mo
Est. payment
Refinancing to a lower rate could help reduce your monthly payments and save thousands over the life of the loan.
$3,843/mo
Est. payment
Explore your selling options
Work with a Zillow partner agent
Leverage their expertise and Zillow's premium Showcase listings to get your home seen by more buyers.
Get startedList with your own agent
Get your home in front of millions of buyers by listing it on Zillow.
Learn how to do itSell it yourself
Take full control of how buyers see your home on Zillow by listing For Sale by Owner (FSBO).
List your homeWhat's special
Zillow last checked:
Listing updated:
Listed by:
Jane Chambers 804-339-3969,
Virginia Capital Realty
Bought with:
Bryan Booker, 0225229059
Timeless Realty Company
Source: CVRMLS,MLS#: 2422170 Originating MLS: Central Virginia Regional MLS
Originating MLS: Central Virginia Regional MLSFacts & features
Interior
Bedrooms & bathrooms
- Bedrooms: 4
- Bathrooms: 3
- Full bathrooms: 2
- 1/2 bathrooms: 1
Primary bedroom
- Description: Peak of James River, Tray Ceiling, Ensuite, WalkIn
- Level: Second
- Dimensions: 19.5 x 15.4
Bedroom 2
- Description: Carpet, Closet
- Level: Second
- Dimensions: 13.6 x 12.0
Bedroom 3
- Description: Carpet, Closet
- Level: Second
- Dimensions: 12.6 x 12.0
Bedroom 4
- Description: Carpet, Closet
- Level: Second
- Dimensions: 12.1 x 12.1
Additional room
- Description: Workout, Yoga, Bedroom or Homeschool
- Level: First
- Dimensions: 12.11 x 11.3
Dining room
- Description: Stunning Space to Host & Entertain
- Level: First
- Dimensions: 13.0 x 12.0
Family room
- Description: Open to Kitchen, Accent Wall w/Stone FP
- Level: First
- Dimensions: 21.5 x 15.0
Other
- Description: Tub & Shower
- Level: Second
Half bath
- Level: First
Kitchen
- Description: Gas Cooking, White Cabinets, Bar Seating, Eat In
- Level: First
- Dimensions: 19.8 x 15.4
Laundry
- Description: Spacious, Vinyl Flooring, Natural Light
- Level: Second
- Dimensions: 8.4 x 6.0
Office
- Description: Shiplap Wall, Sitting Room, Living Room, Office
- Level: First
- Dimensions: 12.11 x 12.1
Heating
- Electric, Natural Gas
Cooling
- Heat Pump
Appliances
- Included: Dishwasher, Gas Cooking, Gas Water Heater, Microwave, Stove, Tankless Water Heater
- Laundry: Washer Hookup, Dryer Hookup
Features
- Tray Ceiling(s), Ceiling Fan(s), Dining Area, Separate/Formal Dining Room, Eat-in Kitchen, Fireplace, Granite Counters, Garden Tub/Roman Tub, Pantry, Cable TV, Walk-In Closet(s)
- Flooring: Ceramic Tile, Laminate, Partially Carpeted, Vinyl
- Has basement: No
- Attic: Pull Down Stairs
- Number of fireplaces: 1
- Fireplace features: Gas
Interior area
- Total interior livable area: 3,360 sqft
- Finished area above ground: 3,360
Property
Parking
- Total spaces: 2
- Parking features: Attached, Driveway, Garage, Garage Door Opener, Paved
- Attached garage spaces: 2
- Has uncovered spaces: Yes
Features
- Levels: Two
- Stories: 2
- Patio & porch: Front Porch, Deck, Porch
- Exterior features: Deck, Porch, Paved Driveway
- Pool features: None, Community
- Fencing: None
- Waterfront features: Water Access, Walk to Water
Lot
- Size: 0.61 Acres
- Features: Landscaped, Cul-De-Sac
Details
- Parcel number: 827658945300000
Construction
Type & style
- Home type: SingleFamily
- Architectural style: Craftsman,Two Story
- Property subtype: Single Family Residence
Materials
- Frame, Stone, Vinyl Siding, Wood Siding
- Roof: Composition,Shingle
Condition
- Resale
- New construction: No
- Year built: 2015
Utilities & green energy
- Sewer: Public Sewer
- Water: Public
Green energy
- Energy efficient items: Solar Panel(s)
- Energy generation: Solar
Community & HOA
Community
- Features: Common Grounds/Area, Home Owners Association, Pool
- Subdivision: Mount Blanco On The James
HOA
- Has HOA: Yes
- Amenities included: Management
- Services included: Clubhouse, Common Areas, Pool(s)
- HOA fee: $290 quarterly
Location
- Region: Chester
Financial & listing details
- Price per square foot: $176/sqft
- Tax assessed value: $576,800
- Annual tax amount: $4,363
- Date on market: 1/21/2026
- Ownership: Individuals
- Ownership type: Sole Proprietor
Price history
| Date | Event | Price |
|---|---|---|
| 10/11/2024 | Sold | $590,000-0.8%$176/sqft |
Source:  CVRMLS #2422170 Report a problem CVRMLS #2422170 Report a problem | ||
| 9/5/2024 | Pending sale | $594,900$177/sqft |
Source: CVRMLS #2422170 Report a problem | ||
| 8/28/2024 | Listed for sale | $594,900-0.7%$177/sqft |
Source: CVRMLS #2422170 Report a problem | ||
| 8/13/2024 | Listing removed | -- |
Source: CVRMLS #2410568 Report a problem | ||
| 7/9/2024 | Price change | $599,000-1.8%$178/sqft |
Source: CVRMLS #2410568 Report a problem | ||
| 4/26/2024 | Listed for sale | $610,000+23.7%$182/sqft |
Source: CVRMLS #2410568 Report a problem | ||
| 1/4/2023 | Sold | $493,000-1.4%$147/sqft |
Source: CVRMLS #2222870 Report a problem | ||
| 12/4/2022 | Pending sale | $499,999$149/sqft |
Source: CVRMLS #2222870 Report a problem | ||
| 9/29/2022 | Listed for sale | $499,999$149/sqft |
Source: CVRMLS #2222870 Report a problem | ||
| 8/26/2022 | Pending sale | $499,999$149/sqft |
Source: CVRMLS #2222870 Report a problem | ||
| 8/26/2022 | Listed for sale | $499,999$149/sqft |
Source: CVRMLS #2222870 Report a problem | ||
| 8/20/2022 | Pending sale | $499,999$149/sqft |
Source: CVRMLS #2222870 Report a problem | ||
| 8/14/2022 | Listed for sale | $499,999+27.6%$149/sqft |
Source: CVRMLS #2222870 Report a problem | ||
| 8/3/2021 | Listing removed | -- |
Source: Zillow Rental Manager Report a problem | ||
| 7/29/2021 | Price change | $3,000-6.3%$1/sqft |
Source: Zillow Rental Manager Report a problem | ||
| 7/6/2021 | Price change | $3,200-8.6%$1/sqft |
Source: Zillow Rental Manager Report a problem | ||
| 6/10/2021 | Price change | $3,500-18.9%$1/sqft |
Source: Zillow Rental Manager Report a problem | ||
| 3/27/2021 | Listed for rent | $4,314$1/sqft |
Source: Zillow Rental Manager Report a problem | ||
| 7/15/2019 | Sold | $392,000-0.6%$117/sqft |
Source: CVRMLS #1910782 Report a problem | ||
| 5/17/2019 | Price change | $394,500-1.3%$117/sqft |
Source: Ingram & Assoc Hopewell #1910782 Report a problem | ||
| 4/8/2019 | Listed for sale | $399,500+5.4%$119/sqft |
Source: Ingram & Assoc Hopewell #1910782 Report a problem | ||
| 6/9/2015 | Sold | $378,865+405.2%$113/sqft |
Source: Public Record Report a problem | ||
| 3/18/2015 | Sold | $75,000$22/sqft |
Source: Public Record Report a problem | ||
Public tax history
| Year | Property taxes | Tax assessment |
|---|---|---|
| 2025 | $4,536 +4% | $509,700 +5.1% |
| 2024 | $4,363 +1.8% | $484,800 +3% |
| 2023 | $4,285 +11.4% | $470,900 +12.6% |
| 2022 | $3,847 +2.3% | $418,100 +5.6% |
| 2021 | $3,760 +4.5% | $395,800 +4.5% |
| 2020 | $3,600 | $378,900 |
| 2019 | $3,600 -1.4% | $378,900 |
| 2018 | $3,650 -0.4% | $378,900 |
| 2017 | $3,662 | $378,900 |
| 2016 | $3,662 +408.7% | $378,900 +405.2% |
| 2015 | $720 | $75,000 |
Find assessor info on the county website
Neighborhood: 23836
Nearby homes
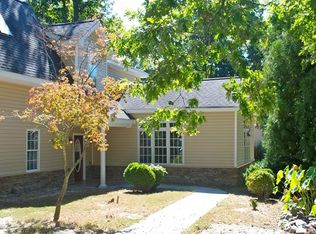
- $405,7003 bd3 ba2.4k sqft2445 Old Bermuda Hundred Rd, Chester, VA 23836Off Market
- $31,30069.094 AcresTilghman Island Rd, Sherwood, MD 21665Off Market

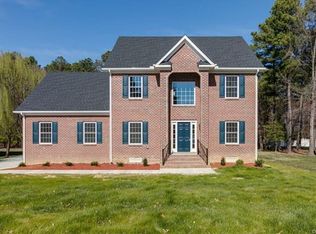
- $524,8006 bd3 ba2.7k sqft844 Club Ridge Ct, Chester, VA 23836Off Market
- $379,0003 bd3 ba1.5k sqft13324 Naylors Blue Ct, Chester, VA 23836Sold
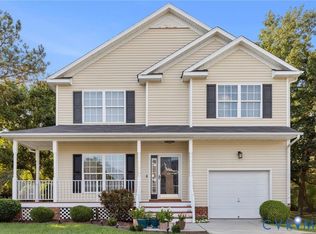
- $486,4004 bd2 ba2.4k sqft101 Tralee Dr, Chester, VA 23836Off Market
- $407,4004 bd2 ba1.9k sqft736 Sycamore Springs Dr, Chester, VA 23836Off Market
- $698,6004 bd3 ba3.7k sqft1507 Bluewater Ter, Chester, VA 23836Off Market
- $420,5004 bd3 ba2.1k sqft13460 Naylors Blue Dr, Chester, VA 23836Off Market
- $629,0005 bd4 ba3.7k sqft1619 Litwack Cove Ter, Chester, VA 23836Off Market
Nearby schools
GreatSchools rating
- 6/10Enon Elementary SchoolGrades: PK-5Distance: 1.6 mi
- 5/10Elizabeth Davis Middle SchoolGrades: 6-8Distance: 1.2 mi
- 4/10Thomas Dale High SchoolGrades: 9-12Distance: 5.7 mi
Schools provided by the listing agent
- Elementary: Enon
- Middle: Elizabeth Davis
- High: Thomas Dale
Source: CVRMLS. This data may not be complete. We recommend contacting the local school district to confirm school assignments for this home.
Get a cash offer in 3 minutes
Find out how much your home could sell for in as little as 3 minutes with a no-obligation cash offer.
Estimated market value
$617,600
Get a cash offer in 3 minutes
Find out how much your home could sell for in as little as 3 minutes with a no-obligation cash offer.
Estimated market value
$617,600
- Virginia
- Chesterfield County
- Chester
- 23836
- 1512 White Mountain Dr
Nearby cities
Nearby zip codes
Other Chester Topics
