Modern 3-Level Townhouse in Prime Frederick Location Welcome to this beautifully maintained 3-level townhouse, just 2 years young and ideally located near Route 40 in the heart of Frederick, MD. Offering the perfect blend of comfort, style, and convenience, this home features 3 spacious bedrooms and 3 full bathrooms, making it ideal for families, roommates, or those who love to entertain. Step inside to discover a bright, open-concept living space with high ceilings and modern finishes throughout. The gourmet kitchen is a standout, featuring sleek countertops, stainless steel appliances, a large island, and custom cabinetry — perfect for cooking and gathering. The luxurious bathrooms boast elegant tilework, updated fixtures, and spa-like ambiance. The lower level offers additional flexible living space — ideal for a home office, gym, or media room — along with access to a private garage. Enjoy the convenience of an upper-level laundry area and ample storage throughout the home. Located minutes from shops, dining, parks, and major commuter routes, this townhouse combines style and function in a prime location. Don’t miss this opportunity to own a nearly-new home in one of Frederick’s most desirable areas!
Sold for $410,000
$410,000
1512 Wilmer Park Ln, Frederick, MD 21703
3beds
1,760sqft
Townhouse
Built in 2023
1,560 Square Feet Lot
$407,700 Zestimate®
$233/sqft
$2,744 Estimated rent
Home value
$407,700
$379,000 - $436,000
$2,744/mo
Zestimate® history
Owner options
List your home for rent
$2,744/mo
Rent Zestimate®
Find your next renter with Zillow Rental Manager. Plus, with online applications, you can quickly screen prospective tenants – for free.
$2,744/mo
Rent Zestimate®
Refinance and save
$2,636/mo
Est. payment
Refinancing to a lower rate could help reduce your monthly payments and save thousands over the life of the loan.
$2,636/mo
Est. payment
Explore your selling options
Work with a Zillow partner agent
Leverage their expertise and Zillow's premium Showcase listings to get your home seen by more buyers.
Get startedList with your own agent
Get your home in front of millions of buyers by listing it on Zillow.
Learn how to do itSell it yourself
Take full control of how buyers see your home on Zillow by listing For Sale by Owner (FSBO).
List your homeWhat's special
Home officePrivate garageAmple storageModern finishesCustom cabinetryElegant tileworkStainless steel appliances
Zillow last checked:
Listing updated:
Listed by:
Stephanie Tito 240-446-5147,
Long & Foster Real Estate, Inc.,
Listing Team: The Scott Team., Co-Listing Team: The Scott Team.,Co-Listing Agent: Alecia R Scott 301-252-2177,
Long & Foster Real Estate, Inc.
Bought with:
Un McAdory, 610467
Realty 1 Maryland, LLC
Source: Bright MLS,MLS#: MDFR2066684
Facts & features
Interior
Bedrooms & bathrooms
- Bedrooms: 3
- Bathrooms: 3
- Full bathrooms: 2
- 1/2 bathrooms: 1
- Main level bathrooms: 1
Rooms
- Room types: Living Room, Primary Bedroom, Bedroom 2, Bedroom 3, Kitchen, Game Room, Foyer
Primary bedroom
- Level: Upper
- Area: 224 Square Feet
- Dimensions: 14 X 16
Bedroom 2
- Level: Upper
- Area: 90 Square Feet
- Dimensions: 9 X 10
Bedroom 3
- Level: Upper
- Area: 110 Square Feet
- Dimensions: 10 X 11
Foyer
- Level: Main
Game room
- Level: Lower
- Area: 437 Square Feet
- Dimensions: 19 X 23
Kitchen
- Level: Main
- Area: 304 Square Feet
- Dimensions: 19 X 16
Living room
- Level: Main
- Area: 285 Square Feet
- Dimensions: 15 X 19
Heating
- Forced Air, Natural Gas
Cooling
- Central Air, Electric
Appliances
- Included: Exhaust Fan, Water Dispenser, Microwave, Disposal, Dishwasher, Stainless Steel Appliance(s), Tankless Water Heater
- Laundry: Washer/Dryer Hookups Only
Features
- Kitchen - Country, Kitchen Island, Primary Bath(s), Open Floorplan, Upgraded Countertops
- Basement: Sump Pump,Partially Finished
- Has fireplace: No
Interior area
- Total structure area: 1,760
- Total interior livable area: 1,760 sqft
- Finished area above ground: 1,760
- Finished area below ground: 0
Property
Parking
- Total spaces: 2
- Parking features: Garage Faces Rear, Asphalt, Attached, Driveway
- Attached garage spaces: 2
- Has uncovered spaces: Yes
Accessibility
- Accessibility features: None
Features
- Levels: Three
- Stories: 3
- Patio & porch: Deck
- Pool features: Community
Lot
- Size: 1,560 Square Feet
Details
- Additional structures: Above Grade, Below Grade
- Parcel number: 1102602604
- Zoning: RESIDENTIAL
- Special conditions: Standard
Construction
Type & style
- Home type: Townhouse
- Architectural style: Craftsman
- Property subtype: Townhouse
Materials
- Vinyl Siding, Stone
- Foundation: Slab
- Roof: Shingle
Condition
- Excellent
- New construction: No
- Year built: 2023
Details
- Builder model: MOZART E- QUICK MOVE IN
- Builder name: RYAN HOMES
Utilities & green energy
- Sewer: Public Sewer
- Water: Public
Community & HOA
Community
- Subdivision: None Available
HOA
- Has HOA: Yes
- HOA fee: $69 monthly
Location
- Region: Frederick
Financial & listing details
- Price per square foot: $233/sqft
- Tax assessed value: $378,500
- Annual tax amount: $6,172
- Date on market: 7/9/2025
- Listing agreement: Exclusive Right To Sell
- Ownership: Fee Simple
Price history
| Date | Event | Price |
|---|---|---|
| 9/19/2025 | Sold | $410,000-1.2%$233/sqft |
Source:  Bright MLS #MDFR2066684 Report a problem Bright MLS #MDFR2066684 Report a problem | ||
| 9/5/2025 | Pending sale | $415,000$236/sqft |
Source: Bright MLS #MDFR2066684 Report a problem | ||
| 8/26/2025 | Price change | $415,000-3.5%$236/sqft |
Source: Bright MLS #MDFR2066684 Report a problem | ||
| 7/9/2025 | Listed for sale | $430,000+8.2%$244/sqft |
Source: Bright MLS #MDFR2066684 Report a problem | ||
| 2/15/2023 | Listing removed | $397,465$226/sqft |
Source: Bright MLS #MDFR2030834 Report a problem | ||
| 2/2/2023 | Listed for sale | $397,465$226/sqft |
Source: Bright MLS #MDFR2030834 Report a problem | ||
Public tax history
Tax history is unavailable.
Neighborhood: 21703
Nearby homes
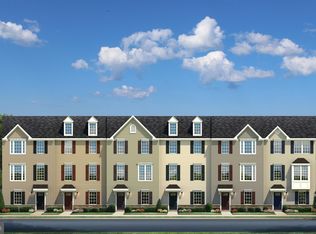
- $419,9903 bd3 ba1.7k sqft1514 Wilmer Park Ln, Frederick, MD 21702Sold
- $418,9953 bd4 ba1.7k sqft327 Patterson Park Rd, Frederick, MD 21702Sold
- $424,9653 bd3 ba1.7k sqft1508 Wilmer Park Ln, Frederick, MD 21702Sold
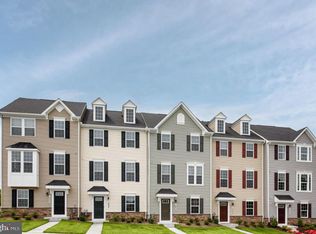
- $409,400-- bd3 ba1.7k sqft1518 Wilmer Park Ln, Frederick, MD 21703Off Market
- $419,8003 bd3 ba1.9k sqft306 Patterson Park Rd, Frederick, MD 21703Off Market
- $430,000-- bd3 ba1.7k sqft1520 Wilmer Park Ln, Frederick, MD 21703Off Market
- $414,0903 bd3 ba1.7k sqft1504 Wilmer Park Ln, Frederick, MD 21703Sold
- $419,0203 bd3 ba1.7k sqft1506 Wilmer Park Ln, Frederick, MD 21702Sold
Nearby schools
GreatSchools rating
- 5/10Butterfly Ridge ElementaryGrades: PK-5Distance: 0.8 mi
- 5/10Crestwood Middle SchoolGrades: 6-8Distance: 2.8 mi
- 4/10Frederick High SchoolGrades: 9-12Distance: 2 mi
Schools provided by the listing agent
- Elementary: Butterfly Ridge
- Middle: Crestwood
- High: Frederick
- District: Frederick County Public Schools
Source: Bright MLS. This data may not be complete. We recommend contacting the local school district to confirm school assignments for this home.
Get a cash offer in 3 minutes
Find out how much your home could sell for in as little as 3 minutes with a no-obligation cash offer.
Estimated market value
$407,700
Get a cash offer in 3 minutes
Find out how much your home could sell for in as little as 3 minutes with a no-obligation cash offer.
Estimated market value
$407,700
- Maryland
- Frederick County
- Frederick
- 21703
- 1512 Wilmer Park Ln
Nearby cities
Nearby zip codes
Other Frederick Topics
