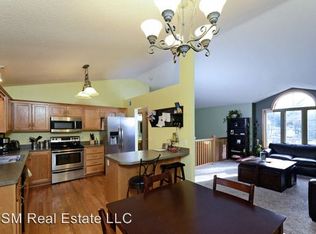
Sophistication & class describe this modern 5 BR/3BA home. Flawless design w/superb quality. Wide open spaces w/charm & details beyong compare. Polished wood floors, high ceilings, fireplace & beautiful new 3-season porch. True work of art. Every amenity for comfortable living. Must be seen to appreciate high end finishes, architectural details, gourmet kitchen, master suite... No expense has been spared! All new roof, siding, appliances, driveway, and many more! Top-quality finish detail throughout. Pristine condition inside and out. Many bells & whistles plus a bonus you've dreamed about - a guest house with sauna you'll love!
Closed
$557,500
1512 Winnetka Ave N, Champlin, MN 55316
5beds
2,970sqft
Single Family Residence
Built in 2002
0.33 Acres Lot
$566,400 Zestimate®
$188/sqft
$3,243 Estimated rent
Home value
$566,400
$538,000 - $595,000
$3,243/mo
Zestimate® history
Owner options
List your home for rent
$3,243/mo
Rent Zestimate®
Find your next renter with Zillow Rental Manager. Plus, with online applications, you can quickly screen prospective tenants – for free.
$3,243/mo
Rent Zestimate®
Refinance and save
$3,526/mo
Est. payment
Refinancing to a lower rate could help reduce your monthly payments and save thousands over the life of the loan.
$3,526/mo
Est. payment
Explore your selling options
Work with a Zillow partner agent
Leverage their expertise and Zillow's premium Showcase listings to get your home seen by more buyers.
Get startedList with your own agent
Get your home in front of millions of buyers by listing it on Zillow.
Learn how to do itSell it yourself
Take full control of how buyers see your home on Zillow by listing For Sale by Owner (FSBO).
List your homeWhat's special
Flawless designPolished wood floorsSuperb qualityPristine conditionNew roofHigh ceilingsMaster suite
Zillow last checked:
Listing updated:
Listed by:
Lana Yatskina 612-986-9386,
Discovery Group, Inc
Bought with:
Tara Harwell
Keller Williams Preferred Rlty
Source: NorthstarMLS as distributed by MLS GRID,MLS#: 6395862
Facts & features
Interior
Bedrooms & bathrooms
- Bedrooms: 5
- Bathrooms: 3
- Full bathrooms: 1
- 3/4 bathrooms: 2
Bedroom
- Level: Upper
- Area: 182 Square Feet
- Dimensions: 14x13
Bedroom 2
- Level: Upper
- Area: 132 Square Feet
- Dimensions: 12x11
Bedroom 3
- Level: Upper
- Area: 110 Square Feet
- Dimensions: 11x10
Bedroom 4
- Level: Lower
- Area: 143 Square Feet
- Dimensions: 13x11
Bedroom 5
- Level: Lower
- Area: 176 Square Feet
- Dimensions: 16 x 11
Dining room
- Level: Main
- Area: 132 Square Feet
- Dimensions: 12x11
Family room
- Level: Lower
- Area: 414 Square Feet
- Dimensions: 23x18
Kitchen
- Level: Main
- Area: 156 Square Feet
- Dimensions: 13x12
Living room
- Level: Main
- Area: 288 Square Feet
- Dimensions: 18x16
Recreation room
- Level: Lower
- Area: 460 Square Feet
- Dimensions: 23x20
Other
- Level: Main
- Area: 360 Square Feet
- Dimensions: 20 x 18
Heating
- Forced Air
Cooling
- Central Air
Appliances
- Included: Air-To-Air Exchanger, Dishwasher, Dryer, Exhaust Fan, Range, Refrigerator, Washer
- Laundry: Laundry Closet, Laundry Room, Main Level
Features
- Basement: Finished,Full
- Number of fireplaces: 1
- Fireplace features: Family Room
Interior area
- Total structure area: 2,970
- Total interior livable area: 2,970 sqft
- Finished area above ground: 1,508
- Finished area below ground: 1,462
Property
Parking
- Total spaces: 3
- Parking features: Attached
- Attached garage spaces: 3
Accessibility
- Accessibility features: None
Features
- Levels: Modified Two Story
- Stories: 2
- Pool features: None
- Fencing: None
Lot
- Size: 0.33 Acres
- Dimensions: 80 x 182 x 80 x 176
- Features: Tree Coverage - Medium
Details
- Additional structures: Guest House, Sauna
- Foundation area: 1474
- Parcel number: 3012021140115
- Zoning description: Residential-Single Family
Construction
Type & style
- Home type: SingleFamily
- Property subtype: Single Family Residence
Materials
- Frame
- Roof: Asphalt
Condition
- New construction: No
- Year built: 2002
Utilities & green energy
- Gas: Natural Gas
- Sewer: City Sewer/Connected
- Water: City Water/Connected
Community & HOA
Community
- Subdivision: Barron Estates
HOA
- Has HOA: No
Location
- Region: Champlin
Financial & listing details
- Price per square foot: $188/sqft
- Tax assessed value: $494,500
- Annual tax amount: $4,966
- Date on market: 6/30/2023
- Cumulative days on market: 2 days
- Road surface type: Paved
Price history
| Date | Event | Price |
|---|---|---|
| 8/21/2023 | Sold | $557,500+2.3%$188/sqft |
Source:  NorthstarMLS as distributed by MLS GRID #6395862 Report a problem NorthstarMLS as distributed by MLS GRID #6395862 Report a problem | ||
| 7/10/2023 | Pending sale | $544,900$183/sqft |
Source: NorthstarMLS as distributed by MLS GRID #6395862 Report a problem | ||
| 7/7/2023 | Listed for sale | $544,900+145.5%$183/sqft |
Source: NorthstarMLS as distributed by MLS GRID #6395862 Report a problem | ||
| 2/27/2003 | Sold | $222,000$75/sqft |
Source: Public Record Report a problem | ||
Public tax history
| Year | Property taxes | Tax assessment |
|---|---|---|
| 2025 | $5,696 +10.7% | $494,500 +3.9% |
| 2024 | $5,144 +3.6% | $475,800 +6% |
| 2023 | $4,966 +11.5% | $448,900 +2.3% |
| 2022 | $4,454 +4.5% | $439,000 +23% |
| 2021 | $4,263 -0.5% | $357,000 +4.7% |
| 2020 | $4,284 +0.5% | $341,000 +1.8% |
| 2019 | $4,263 -0.5% | $335,000 +5% |
| 2018 | $4,284 +9.8% | $319,000 +17.3% |
| 2017 | $3,903 +9.2% | $272,000 +8.8% |
| 2016 | $3,573 +5.8% | $250,000 +2.9% |
| 2015 | $3,378 +2.9% | $243,000 +11.5% |
| 2014 | $3,282 -3.7% | $218,000 -4% |
| 2013 | $3,406 -3% | $227,000 -7.3% |
| 2012 | $3,512 -0.4% | $245,000 -3.2% |
| 2011 | $3,525 +10.2% | $253,000 +0.8% |
| 2010 | $3,199 +1.5% | $251,000 -4.6% |
| 2009 | $3,151 +8.8% | $263,000 +2.3% |
| 2006 | $2,897 +5.6% | $257,100 +9.2% |
| 2005 | $2,743 +65.9% | $235,500 +60.4% |
| 2004 | $1,653 +18732.1% | $146,800 +18250% |
| 2002 | $9 | $800 |
Find assessor info on the county website
Neighborhood: 55316
Nearby homes
- $450,3003 bd1 ba1.5k sqft1516 Winnetka Ave N, Champlin, MN 55316Off Market
- $513,5004 bd4 ba2.8k sqft1508 Winnetka Ave N, Champlin, MN 55316Off Market

- $488,7004 bd4 ba2.8k sqft8008 122nd Ln N, Champlin, MN 55316Off Market
- $420,5004 bd2 ba2.1k sqft1520 Winnetka Ave N, Champlin, MN 55316Off Market
- $339,5002 bd1 ba917 sqft8011 122nd Ln N, Champlin, MN 55316Off Market
- $392,4004 bd2 ba2k sqft920 Ludwig Ave N, Champlin, MN 55316Off Market
- $334,0002 bd1 ba946 sqft8012 122nd Ln N, Champlin, MN 55316Off Market
- $327,6003 bd1 ba1.2k sqft1513 Winnetka Ave N, Champlin, MN 55316Off Market
Nearby schools
GreatSchools rating
- 7/10Champlin/Brooklyn Pk Acd Math EnsciGrades: K-5Distance: 1.9 mi
- 8/10Jackson Middle SchoolGrades: 6-8Distance: 2.1 mi
- 7/10Champlin Park Senior High SchoolGrades: 9-12Distance: 2.2 mi
Get a cash offer in 3 minutes
Find out how much your home could sell for in as little as 3 minutes with a no-obligation cash offer.
Estimated market value
$566,400
Get a cash offer in 3 minutes
Find out how much your home could sell for in as little as 3 minutes with a no-obligation cash offer.
Estimated market value
$566,400
- Minnesota
- Hennepin County
- Champlin
- 55316
- 1512 Winnetka Ave N
Nearby cities
Nearby zip codes
Other Champlin Topics
