Welcome to 1512 Yorkshire Ave—your next home sweet home! Tucked away on a quiet cul-de-sac in Frenship ISD, this charming 3-bedroom, 2-bathroom home is perfect for families looking for space, comfort, and a great location.
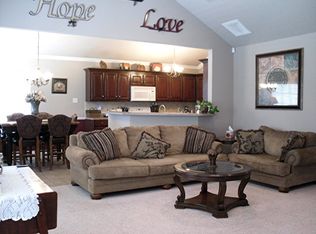
You'll love the open-concept layout that connects the living room and kitchen, centered around a cozy, oversized brick fireplace—perfect for movie nights or chilly evenings. The large master suite gives you plenty of room to relax and unwind.
Outside, the beautiful curb appeal and brand new black roof (installed in April!) give this home a fresh, stylish look. Whether you're hosting friends or just enjoying a quiet evening in, this home checks all the boxes.
Come see for yourself why 1512 Yorkshire Ave is the perfect place to plant roots!
Sold
Price Unknown
1512 Yorkshire Ave, Wolfforth, TX 79382
3beds
1,709sqft
Single Family Residence, Residential
Built in 2009
6,969 Square Feet Lot
$250,600 Zestimate®
$--/sqft
$1,822 Estimated rent
Home value
$250,600
$231,000 - $271,000
$1,822/mo
Zestimate® history
Owner options
List your home for rent
$1,822/mo
Rent Zestimate®
Find your next renter with Zillow Rental Manager. Plus, with online applications, you can quickly screen prospective tenants – for free.
$1,822/mo
Rent Zestimate®
Refinance and save
Refinancing to a lower rate could help reduce your monthly payments and save thousands over the life of the loan.
Explore your selling options
Work with a Zillow partner agent
Leverage their expertise and Zillow's premium Showcase listings to get your home seen by more buyers.
Get startedList with your own agent
Get your home in front of millions of buyers by listing it on Zillow.
Learn how to do itSell it yourself
Take full control of how buyers see your home on Zillow by listing For Sale by Owner (FSBO).
List your homeWhat's special
Cozy oversized brick fireplaceFresh stylish lookBrand new black roofLarge master suiteQuiet cul-de-sacBeautiful curb appealOpen-concept layout
Zillow last checked:
Listing updated:
Listed by:
Whitney Pendergrass TREC #0750583 806-549-0015,
Keller Williams Realty
Bought with:
Steadfast Realty, LLC
Source: LBMLS,MLS#: 202554242
Facts & features
Interior
Bedrooms & bathrooms
- Bedrooms: 3
- Bathrooms: 2
- Full bathrooms: 2
Primary bedroom
- Area: 186.49 Square Feet
- Dimensions: 15.40 x 12.11
Bedroom 2
- Area: 126.56 Square Feet
- Dimensions: 11.30 x 11.20
Bedroom 3
- Area: 115.25 Square Feet
- Dimensions: 10.11 x 11.40
Dining room
- Area: 82.49 Square Feet
- Dimensions: 7.30 x 11.30
Kitchen
- Area: 150.16 Square Feet
- Dimensions: 12.40 x 12.11
Living room
- Area: 221.85 Square Feet
- Dimensions: 15.30 x 14.50
Heating
- Central, Fireplace(s), Natural Gas
Cooling
- Ceiling Fan(s), Electric
Appliances
- Included: Cooktop, Dishwasher, Disposal, Electric Oven, Exhaust Fan, Microwave, Oven, Washer
- Laundry: Electric Dryer Hookup, Inside, Laundry Room, Main Level, Washer Hookup
Features
- Bar, Bookcases, Breakfast Bar, Ceiling Fan(s), Crown Molding, His and Hers Closets, Kitchen Island, Laminate Counters, Open Floorplan, Smart Camera(s)/Recording, Storage, Walk-In Closet(s)
- Flooring: Carpet, Hardwood, Vinyl
- Number of fireplaces: 1
- Fireplace features: Gas, Living Room
Interior area
- Total structure area: 1,709
- Total interior livable area: 1,709 sqft
- Finished area above ground: 1,709
Property
Parking
- Total spaces: 2
- Parking features: Attached, Covered, Driveway, Garage, Garage Door Opener, Garage Faces Front, On Street, Paved
- Attached garage spaces: 2
- Has uncovered spaces: Yes
Features
- Patio & porch: Covered, Front Porch, Rear Porch
- Exterior features: Lighting, Private Entrance, Private Yard
- Fencing: Back Yard,Fenced,Gate
Lot
- Size: 6,969 Square Feet
- Features: Back Yard, Cul-De-Sac, Front Yard, Interior Lot, Landscaped, Paved, Sprinklers In Front, Sprinklers In Rear
Details
- Parcel number: R305010
Construction
Type & style
- Home type: SingleFamily
- Property subtype: Single Family Residence, Residential
Materials
- Brick
- Foundation: Slab
- Roof: Composition
Condition
- New construction: No
- Year built: 2009
Utilities & green energy
- Sewer: Public Sewer
- Water: Public
- Utilities for property: Natural Gas Connected, Sewer Connected, Water Connected
Community & HOA
Community
- Features: None
- Security: Smoke Detector(s)
HOA
- Has HOA: No
Location
- Region: Wolfforth
Financial & listing details
- Tax assessed value: $251,805
- Annual tax amount: $5,978
- Date on market: 5/7/2025
- Cumulative days on market: 7 days
- Listing terms: Cash,Conventional,FHA,VA Loan
- Road surface type: Paved
Price history
| Date | Event | Price |
|---|---|---|
| 6/11/2025 | Sold | -- |
Source:  LBMLS #202554242 Report a problem LBMLS #202554242 Report a problem | ||
| 5/13/2025 | Pending sale | $249,000$146/sqft |
Source: LBMLS #202554242 Report a problem | ||
| 5/7/2025 | Listed for sale | $249,000+38.4%$146/sqft |
Source: LBMLS #202554242 Report a problem | ||
| 5/16/2018 | Sold | -- |
Source: Agent Provided Report a problem | ||
| 4/10/2018 | Listed for sale | $179,900$105/sqft |
Source: Century 21 John Walton, REALTO #201802951 Report a problem | ||
Public tax history
| Year | Property taxes | Tax assessment |
|---|---|---|
| 2025 | $4,510 -0.6% | $251,805 +4.9% |
| 2024 | $4,540 +6.5% | $239,938 +3.8% |
| 2023 | $4,265 -12% | $231,222 +10% |
| 2022 | $4,847 +4.6% | $210,202 +10% |
| 2021 | $4,636 +1.3% | $191,093 +2.2% |
| 2020 | $4,578 +3.8% | $187,047 +3.4% |
| 2019 | $4,410 -7.6% | $180,934 +1.3% |
| 2018 | $4,770 | $178,651 +2.1% |
| 2017 | $4,770 +15.3% | $174,935 -0.1% |
| 2016 | $4,138 | $175,193 +12.2% |
| 2015 | $4,138 | $156,209 +2.7% |
| 2014 | $4,138 | $152,110 +4.4% |
| 2013 | -- | $145,678 -0.9% |
| 2012 | -- | $146,935 |
| 2011 | -- | $146,935 +3.1% |
| 2010 | -- | $142,530 +805% |
| 2009 | -- | $15,750 -30% |
| 2008 | -- | $22,500 |
| 2007 | -- | $22,500 |
| 2006 | -- | $22,500 |
| 2005 | -- | $22,500 |
Find assessor info on the county website
Neighborhood: 79382
Nearby homes
- $274,2003 bd2 ba1.8k sqft1510 Yorkshire Ave, Wolfforth, TX 79382Off Market
- $--4 bd2 ba2.1k sqft1514 Yorkshire Ave, Wolfforth, TX 79382Sold

- $231,1003 bd2 ba1.5k sqft1508 Yorkshire Ave, Wolfforth, TX 79382Off Market
- $240,7003 bd2 ba1.5k sqft1516 Yorkshire Ave, Wolfforth, TX 79382Off Market
- $260,0004 bd2 ba1.8k sqft1513 Windsor Ave, Wolfforth, TX 79382Off Market
- $--5 bd4 ba2.9k sqft1511 Windsor Ave, Wolfforth, TX 79382Sold
- $232,1003 bd2 ba1.5k sqft1509 Windsor Ave, Wolfforth, TX 79382Off Market
- $444,0005 bd4 ba3.1k sqft1511 Yorkshire Ave, Wolfforth, TX 79382For Sale
Nearby schools
GreatSchools rating
- 7/10New Elementary SchoolGrades: PK-5Distance: 0.7 mi
- 6/10Alcove Trails MiddleGrades: 6-8Distance: 0.6 mi
- 6/10Frenship High SchoolGrades: 9-12Distance: 1.3 mi
Schools provided by the listing agent
- Elementary: Ridgewood
- Middle: Alcove Trails
- High: Frenship
Source: LBMLS. This data may not be complete. We recommend contacting the local school district to confirm school assignments for this home.
Sell for more on Zillow
Get a Zillow Showcase℠ listing at no additional cost and you could sell for .
$250,600
2% more
+$5,012
With Zillow Showcase(estimated)
$255,612
- Texas
- Lubbock County
- Wolfforth
- 79382
- 1512 Yorkshire Ave
Nearby cities
Nearby zip codes
Other Wolfforth Topics
