TAKE ANOTHER LOOK at 1512 Yucca Ct -This one deserves your attention. Now at $649,000, same beautiful home, same breathtaking views, paid solar, and all the upgrades you've been looking for. If you've been waiting for the right opportunity, this is it! Built in 2021 with 3/BD, 2.5/BA, and a Bonus room as your office or maybe 4th bedroom.
Even better — this home comes equipped with PAID SOLAR, providing long-term energy savings... Plus an EV charging capability in the garage, also offers the perfect blend of sustainability, convenience, and savings for homeowners.
Step inside to an open-concept floor plan, with brand new Luxury Vinyl flooring, designed to feel both elegant and welcoming. Expansive windows and sliding glass doors frame the stunning views while filling the home with natural light. The inviting gas fireplace creates a warm focal point for gatherings or quiet evenings. Just off the main living area, a flexible entertainment space provides endless possibilities—whether you envision a billiards lounge, wine room or a home office.
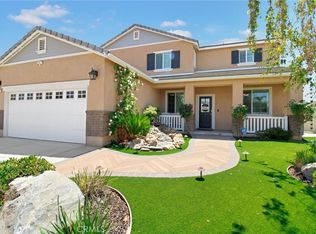
The gourmet kitchen is the heart of the home, beautifully appointed with quartz countertops, an upgraded built-in range, custom cabinetry, designer lighting, and a spacious walk-in pantry. It flows effortlessly into the dining and great room areas, perfect setting for hosting family celebrations & dinner parties. The great room opens to a covered patio, seamlessly blending indoor and outdoor living. The expansive 11,761 sq ft lot is surrounded by flowering plants and fruit-bearing trees, offering plenty of space to relax, entertain, or envision future possibilities such as a pool, private garden retreat, or ADU (buyer to verify). The primary suite feels like a private sanctuary with spa-inspired bathroom featuring dual quartz vanities, upgraded cabinetry with elegant brass hardware, a soaking tub, a separate glass-enclosed shower —creating a calm and restorative space to begin and end your day. Secondary bedrooms are bright, spacious, and versatile for guests or family members. The secondary bathroom continues the home’s refined design with a dual-sink quartz vanity and modern fixtures, offering both style and everyday functionality.
Nearby schools, parks, and community amenities make daily living convenient, while the quiet cul-de-sac setting adds an extra sense of privacy and comfort for families.
Come experience the views, the comfort, and the lifestyle — and imagine calling this exceptional home your own Today!
For sale
Listed by: Berkshire Hathaway Homeservices California Realty • Sharon Smith • Contact: 760-880-4957
Price cut: $1K (7/10)
$649,000
1512 Yucca Ct, Calimesa, CA 92320
3beds
2,290sqft
Single Family Residence
Built in 2021
0.27 Acres Lot
$-- Zestimate®
$283/sqft
$84/mo HOA
What's special
- 192 days |
- 501 |
- 21 |
Zillow last checked:
Listing updated:
Listed by:
Sharon Smith DRE #01774462 760-880-4957,
Berkshire Hathaway Homeservices California Realty,
Robert Borruel DRE #02237342,
Berkshire Hathaway Homeservices California Realty
Source: CRMLS,MLS#: IG26024946 Originating MLS: California Regional MLS
Originating MLS: California Regional MLSFacts & features
Interior
Bedrooms & bathrooms
- Bedrooms: 3
- Bathrooms: 3
- Full bathrooms: 2
- 1/2 bathrooms: 1
- Main level bathrooms: 2
- Main level bedrooms: 3
Rooms
- Room types: Bedroom, Entry/Foyer, Foyer, Kitchen, Laundry, Living Room, Primary Bathroom, Primary Bedroom, Other, Pantry, Recreation
Primary bedroom
- Features: Main Level Primary
Bedroom
- Features: All Bedrooms Down
Bathroom
- Features: Bathroom Exhaust Fan, Bathtub, Closet, Dual Sinks, Linen Closet, Quartz Counters, Soaking Tub, Separate Shower, Upgraded, Vanity
Kitchen
- Features: Kitchen Island, Kitchen/Family Room Combo, Quartz Counters, Self-closing Cabinet Doors, Walk-In Pantry
Other
- Features: Walk-In Closet(s)
Pantry
- Features: Walk-In Pantry
Heating
- Central, ENERGY STAR Qualified Equipment
Cooling
- Central Air, ENERGY STAR Qualified Equipment
Appliances
- Included: Dishwasher, ENERGY STAR Qualified Appliances, Electric Oven, Gas Cooktop, High Efficiency Water Heater, Microwave, Refrigerator, Self Cleaning Oven, Tankless Water Heater, Vented Exhaust Fan
- Laundry: Laundry Room
Features
- Breakfast Bar, Built-in Features, Ceiling Fan(s), Eat-in Kitchen, High Ceilings, Open Floorplan, Quartz Counters, Recessed Lighting, All Bedrooms Down, Bedroom on Main Level, Entrance Foyer, Main Level Primary, Primary Suite, Walk-In Pantry, Walk-In Closet(s)
- Flooring: Carpet, Tile
- Doors: Insulated Doors, Sliding Doors
- Windows: Blinds, Double Pane Windows, ENERGY STAR Qualified Windows
- Has fireplace: Yes
- Fireplace features: Living Room, Outside
- Common walls with other units/homes: No Common Walls
Interior area
- Total interior livable area: 2,290 sqft
Video & virtual tour
Property
Parking
- Total spaces: 2
- Parking features: Concrete, Direct Access, Door-Single, Driveway, Driveway Up Slope From Street, Electric Vehicle Charging Station(s), Garage Faces Front, Garage, Garage Door Opener, One Space
- Attached garage spaces: 2
Accessibility
- Accessibility features: Safe Emergency Egress from Home, Accessible Doors, Accessible Hallway(s)
Features
- Levels: One
- Stories: 1
- Entry location: Front
- Patio & porch: Rear Porch, Concrete, Open, Patio
- Exterior features: Rain Gutters, Fire Pit
- Pool features: None
- Spa features: None
- Has view: Yes
- View description: City Lights, Hills, Mountain(s), Neighborhood, Valley
Lot
- Size: 0.27 Acres
- Features: 0-1 Unit/Acre, Drip Irrigation/Bubblers, Lawn, Landscaped, Sprinkler System, Yard
Details
- Parcel number: 407390008
- Special conditions: Standard
Construction
Type & style
- Home type: SingleFamily
- Architectural style: Modern
- Property subtype: Single Family Residence
Materials
- Drywall, Flagstone, Concrete, Stucco
- Foundation: Permanent, Slab
- Roof: Flat Tile,Tile
Condition
- Turnkey
- New construction: No
- Year built: 2021
Utilities & green energy
- Electric: 220 Volts in Garage, Photovoltaics Seller Owned, Standard
- Sewer: Public Sewer
- Water: Public
- Utilities for property: Electricity Connected, Natural Gas Available, Sewer Connected, Water Connected
Green energy
- Energy efficient items: Appliances
- Energy generation: Solar
Community & HOA
Community
- Features: Dog Park, Park, Street Lights, Sidewalks
- Security: Carbon Monoxide Detector(s), Fire Detection System, Smoke Detector(s)
HOA
- Has HOA: Yes
- Amenities included: Picnic Area, Playground
- HOA fee: $84 monthly
- HOA name: Summerwind
- HOA phone: 909-923-7875
Location
- Region: Calimesa
Financial & listing details
- Price per square foot: $283/sqft
- Tax assessed value: $725,090
- Date on market: 2/5/2026
- Cumulative days on market: 192 days
- Listing terms: Cash to New Loan,Conventional,FHA,VA Loan
- Road surface type: Paved
Estimated market value
Not available
Estimated sales range
Not available
$3,782/mo
Price history
| Date | Event | Price |
|---|---|---|
| 7/10/2026 | Price change | $649,000-0.2%$283/sqft |
Source:  CRMLS #IG26024946 Report a problem CRMLS #IG26024946 Report a problem | ||
| 5/21/2026 | Price change | $650,000-5.1%$284/sqft |
Source: CRMLS #IG26024946 Report a problem | ||
| 5/7/2026 | Price change | $685,000-2%$299/sqft |
Source: CRMLS #IG26024946 Report a problem | ||
| 2/16/2026 | Price change | $699,000-1.4%$305/sqft |
Source: CRMLS #IG26024946 Report a problem | ||
| 2/5/2026 | Listed for sale | $709,000+5.8%$310/sqft |
Source: CRMLS #IG26024946 Report a problem | ||
| 10/28/2021 | Sold | $670,000$293/sqft |
Source: Public Record Report a problem | ||
Public tax history
| Year | Property taxes | Tax assessment |
|---|---|---|
| 2026 | -- | $725,090 +2% |
| 2025 | $12,103 +2% | $710,874 +2% |
| 2024 | $11,869 +4.4% | $696,936 +2% |
| 2023 | $11,367 -1.6% | $683,271 +2% |
| 2022 | $11,550 +306.7% | $669,874 +1242.8% |
| 2021 | $2,840 | $49,888 |
Find assessor info on the county website
Monthly payment
Est. payment
Payment breakdown
Explore the cost of this home by adjusting the details. Changes won't be saved.Climate risks
Neighborhood: 92320
Getting around
4 / 100
Car-DependentNearby schools
GreatSchools rating
- 8/10Summerwind Trails SchoolGrades: K-8Distance: 0.5 mi
- 7/10Beaumont Senior High SchoolGrades: 9-12Distance: 4 mi
- $839,9003 bd2 ba2.6k sqft1508 Yucca Ct, Calimesa, CA 92320Off Market
- $742,3003 bd2 ba2.7k sqft1505 Yucca Ct, Calimesa, CA 92320Off Market
- $656,5003 bd2 ba2.2k sqft1517 Yucca Ct, Calimesa, CA 92320Off Market
- $674,7002 bd2 ba2k sqft1504 Yucca Ct, Calimesa, CA 92320Off Market
- $701,7003 bd2 ba2.2k sqft1501 Yucca Ct, Calimesa, CA 92320Off Market
- $847,6003 bd2 ba2.6k sqft1509 Yucca Ct, Calimesa, CA 92320Off Market
- $741,1003 bd2 ba2.2k sqft1513 Yucca Ct, Calimesa, CA 92320Off Market
- $918,3003 bd2 ba2.6k sqft1521 Yucca Ct, Calimesa, CA 92320Off Market
A local agent can set up tours, give advice and negotiate with sellers.
Similar homes
- $629,0004 bd3 ba3k sqft1011 Balsam St, Calimesa, CA 92320For Sale
 MLS ID #26003188, Osman Flamenco. GAVAR
 - $650,0005 bd3 ba2.9k sqft35043 Nikki Ct, Beaumont, CA 92223For Sale

 MLS ID #IG26175169, Stephanie Batzel, Elevate Real Estate Agency. CRMLS
 - $549,0003 bd3 ba2k sqft1099 Little Leaf St, Calimesa, CA 92320For Sale
 MLS ID #CV25261435, Fourida Chandra, EXCELLENCE RE REAL ESTATE. CRMLS
 - $585,0003 bd3 ba1.8k sqft229 Country Club Dr, Calimesa, CA 92320For Sale
 MLS ID #CV26163435, Gina Bachman, CASCADE PACIFIC REAL ESTATE. CRMLS
 - $620,0004 bd3 ba2.5k sqft1274 Pinehurst Dr, Calimesa, CA 92320For SaleMLS ID #IG26141158, Lori Agon, COLDWELL BANKER KIVETT-TEETERS. CRMLS
- $585,0004 bd3 ba1.8k sqft240 Country Club Dr, Calimesa, CA 92320For SaleMLS ID #DW26167827, Luisana Ruvalcaba, Keller Williams Realty. CRMLS
- $585,0004 bd3 ba2.7k sqft35845 Trevino Trl, Beaumont, CA 92223For SaleMLS ID #IG26154117, Joe Arnott, Arnott & Associates. CRMLS
- $675,0005 bd3 ba2.8k sqft11639 Weiskopf Way, Beaumont, CA 92223For SaleMLS ID #IG26116990, Lisa Madrigal, Fiv Realty Co.. CRMLS
- $599,0004 bd3 ba2.5k sqft14049 Amorosa Ct, Beaumont, CA 92223For SaleMLS ID #IG26133084, Amanda Salter, SOUTHLAND REALTORS. CRMLS
- $714,0005 bd3 ba2.6k sqft34128 Pinehurst Dr, Yucaipa, CA 92399For SaleMLS ID #IG26174094, Jessica Peterson, COLDWELL BANKER KIVETT-TEETERS. CRMLS
- $689,0004 bd3 ba2.8k sqft1612 Croton St, Beaumont, CA 92223For SaleMLS ID #IV26126713, JUSTIN ANDREWS, Coldwell Banker Kivett-Teeters. CRMLS
- $539,9004 bd3 ba2k sqft11664 Omeara Way, Beaumont, CA 92223For SaleMLS ID #SR26174000, Mike Sadikian, Real Estate eBroker, Inc.. CRMLS
- $525,0003 bd3 ba1.9k sqft11765 Gilmore St, Beaumont, CA 92223For SaleMLS ID #IV26100425, CHRISTIAN MENDOZA MORAN, Realty Masters & Associates. CRMLS
- $524,9993 bd3 ba1.9k sqft35153 Webb Pl, Beaumont, CA 92223For SaleMLS ID #CV26102645, Joshua Merideth, BHHS LIFESTYLE PROPERTIES. CRMLS
- $580,0003 bd2 ba2.1k sqft1621 Easton Ln, Beaumont, CA 92223For SaleMLS ID #IG26172450, Jessica Serrano, Berkshire Hathaway Homeservices California Realty. CRMLS
- $599,9004 bd3 ba2k sqft35227 Vernon Dr, Beaumont, CA 92223For SaleMLS ID #IG26085300, Sharmayne Husbands, Mayne Choice Realty, Inc.. CRMLS
- $639,7004 bd4 ba2.8k sqft14458 Leeward Way, Moreno Valley, CA 92555For SaleMLS ID #IV26172685, CHELLENA BLACK, COLDWELL BANKER REALTY. CRMLS
- $670,0003 bd3 ba2k sqft29180 Springshores Dr, Menifee, CA 92585For SaleMLS ID #SW26177662, Sharon Johnson, LPT Realty, Inc. CRMLS
- $609,9995 bd3 ba2.5k sqft15575 La Entrada Dr, Moreno Valley, CA 92551For SaleMLS ID #SW26183150, Richard Gaviria, Real Brokerage Technologies. CRMLS
- $699,9994 bd3 ba2.5k sqft11901 Vista De Cerros Dr, Moreno Valley, CA 92555For SaleMLS ID #DW26141566, Paola Melendez, Century 21 Allstars. CRMLS
Local buyer's agents are ready to help
