Welcome to this beautiful, custom home with its own lighted Tennis Court. This home is situated on 2.25 acres in the desirable equestrian neighborhood in the Trails of Montverde. This is a 3-bedroom home with a living space that easily could be converted to a 4th bedroom. Bringing the perfect balance of indoor and outdoor living, this home offers features that are sure to captivate. Upon entering through the gate, you will see the long driveway and the beautiful manicured front lawn and landscape. Plenty of space in this 3 car garage with workbench, coated flooring, insulated garage door and mini split AC unit. A sprawling outdoor rear stone patio, walkways and step-up pergola with fan and lights offer a relaxing ambiance and stunning sunset views. Enjoy your private tennis court, garden, greenhouse or the shade of a large tree. You also get two sheds, both have power. One shed is insulated and has a window ac unit. This home provides easy open plan living, with an enclosed sunroom that has built-in cabinets with a wine cooler, tinted windows with shades and a dedicated high efficiency heat pump mini-split air conditioning unit. All chefs alike will love the kitchen with a large island, double oven, and lots of cabinet space. The utility room has floor to ceiling cabinets and built in iron board. The large master suite has a tray ceiling, oversized walk-in closet and on-suite bathroom with double vanity, tub and separate shower. Whole house Generator was installed in 2022 including an underground propane tank. Roof was replaced in 2015, water heater 2019, well pump and pipe replaced 2021, 1. shed 2006, 2. shed 2020, oven 2022, refrigerator 2021, main house has high efficiency heat pump with 4 area zoning system 2012. If this is not enough the house comes with hurricane shutters except for sunroom, 3 rail fences around the entire property which includes "No Climb" wire, irrigation on the entire lot and so much more. This one-of-a-kind horse friendly community in Montverde offers a community riding area, 5+ miles of riding trails and a beautiful pond and picnic area. This home is just 3 miles away from the well-known international Montverde Academy, close to hospitals, turnpike, shopping and theme parks. This is a must see custom home.
Sold for $849,000
$849,000
15120 Arabian Way, Montverde, FL 34756
3beds
3,079sqft
Single Family Residence
Built in 2000
2.25 Acres Lot
$869,200 Zestimate®
$276/sqft
$3,120 Estimated rent
Home value
$869,200
$817,000 - $930,000
$3,120/mo
Zestimate® history
Owner options
List your home for rent
$3,120/mo
Rent Zestimate®
Find your next renter with Zillow Rental Manager. Plus, with online applications, you can quickly screen prospective tenants – for free.
$3,120/mo
Rent Zestimate®
Refinance and save
$5,654/mo
Est. payment
Refinancing to a lower rate could help reduce your monthly payments and save thousands over the life of the loan.
$5,654/mo
Est. payment
Explore your selling options
Work with a Zillow partner agent
Leverage their expertise and Zillow's premium Showcase listings to get your home seen by more buyers.
Get startedList with your own agent
Get your home in front of millions of buyers by listing it on Zillow.
Learn how to do itSell it yourself
Take full control of how buyers see your home on Zillow by listing For Sale by Owner (FSBO).
List your homeWhat's special
Beautiful pondLarge master suiteLarge islandDouble vanityClose to hospitalsCoated flooringLong driveway
Zillow last checked:
Listing updated:
Listed by:
Sabine Bayona PA 407-595-8984,
LA ROSA REALTY HORIZONS LLC 321-939-3748
Bought with:
Niem Mina Pham, 3314292
LPT REALTY, LLC
Source: Stellar MLS,MLS#: G5072005 Originating MLS: Orlando Regional
Originating MLS: Orlando Regional
Facts & features
Interior
Bedrooms & bathrooms
- Bedrooms: 3
- Bathrooms: 3
- Full bathrooms: 2
- 1/2 bathrooms: 1
Rooms
- Room types: Florida Room
Primary bedroom
- Description: Room2
- Level: First
- Dimensions: 15x17.4
Bedroom 2
- Description: Room3
- Level: First
- Dimensions: 12x13.5
Bedroom 3
- Description: Room4
- Level: First
- Dimensions: 12x14.5
Primary bathroom
- Description: Room12
- Features: Granite Counters
- Level: First
- Dimensions: 10x18.5
Dinette
- Description: Room8
- Level: First
- Dimensions: 14x7
Dining room
- Description: Room5
- Level: First
- Dimensions: 15x12
Family room
- Description: Room6
- Level: First
- Dimensions: 22x19.4
Florida room
- Description: Room9
- Features: Wet Bar
- Level: First
- Dimensions: 11x46
Foyer
- Description: Room10
- Level: First
- Dimensions: 7x10
Kitchen
- Description: Room1
- Features: Kitchen Island, Granite Counters
- Level: First
- Dimensions: 14x18.5
Laundry
- Description: Room7
- Level: First
- Dimensions: 6x13.5
Living room
- Description: Room11
- Level: First
- Dimensions: 12x14
Heating
- Central, Electric, Heat Pump, Zoned
Cooling
- Central Air, Ductless
Appliances
- Included: Convection Oven, Dishwasher, Disposal, Electric Water Heater, Microwave, Range, Refrigerator, Wine Refrigerator
- Laundry: Inside, Laundry Room
Features
- Built-in Features, Cathedral Ceiling(s), Ceiling Fan(s), Crown Molding, Eating Space In Kitchen, High Ceilings, Kitchen/Family Room Combo, Primary Bedroom Main Floor, Open Floorplan, Split Bedroom, Stone Counters, Thermostat, Tray Ceiling(s), Walk-In Closet(s)
- Flooring: Ceramic Tile, Engineered Hardwood, Porcelain Tile
- Windows: Blinds, Double Pane Windows, Tinted Windows, Hurricane Shutters
- Has fireplace: No
Interior area
- Total structure area: 3,949
- Total interior livable area: 3,079 sqft
Property
Parking
- Total spaces: 3
- Parking features: Driveway, Garage Door Opener, Garage Faces Side, Oversized, Workshop in Garage
- Attached garage spaces: 3
- Has uncovered spaces: Yes
- Details: Garage Dimensions: 33X24
Features
- Levels: One
- Stories: 1
- Patio & porch: Patio
- Exterior features: Garden, Irrigation System, Private Mailbox, Rain Gutters, Storage, Tennis Court(s)
- Fencing: Board,Fenced,Wire
- Has view: Yes
- View description: Tennis Court
Lot
- Size: 2.25 Acres
- Features: In County, Oversized Lot, Landscaped, Unincorporated
- Residential vegetation: Mature Landscaping, Oak Trees, Trees/Landscaped
Details
- Additional structures: Greenhouse, Shed(s), Storage, Tennis Court(s)
- Parcel number: 092226150000007900
- Zoning: AR
- Special conditions: None
Construction
Type & style
- Home type: SingleFamily
- Architectural style: Florida
- Property subtype: Single Family Residence
Materials
- Block
- Foundation: Slab
- Roof: Shingle
Condition
- New construction: No
- Year built: 2000
Details
- Builder name: Sorenson Construction
Utilities & green energy
- Sewer: Septic Tank
- Water: Well
- Utilities for property: Cable Connected, Electricity Connected, Sprinkler Well, Water Connected
Community & HOA
Community
- Features: Horses Allowed
- Security: Security System
- Pet fee: $0 monthly
- Subdivision: TRAILS OF MONTVERDE SUB
HOA
- Has HOA: Yes
- Amenities included: Trail(s)
- HOA fee: $28 monthly
- HOA name: Benny Enemchukwu
- HOA phone: 352-455-1929
Location
- Region: Montverde
Financial & listing details
- Price per square foot: $276/sqft
- Tax assessed value: $677,429
- Annual tax amount: $4,114
- Date on market: 8/11/2023
- Cumulative days on market: 2 days
- Ownership: Fee Simple
- Total actual rent: 0
- Electric utility on property: Yes
- Road surface type: Paved, Asphalt
Price history
| Date | Event | Price |
|---|---|---|
| 9/28/2023 | Sold | $849,000$276/sqft |
Source:  Stellar MLS #G5072005 Report a problem Stellar MLS #G5072005 Report a problem | ||
| 8/14/2023 | Pending sale | $849,000$276/sqft |
Source: Stellar MLS #G5072005 Report a problem | ||
| 8/11/2023 | Listed for sale | $849,000+1598%$276/sqft |
Source: Stellar MLS #G5072005 Report a problem | ||
| 10/21/1997 | Sold | $50,000$16/sqft |
Source: Public Record Report a problem | ||
Public tax history
| Year | Property taxes | Tax assessment |
|---|---|---|
| 2025 | $9,632 -0.5% | $677,429 0% |
| 2024 | $9,677 +121.3% | $677,471 +108.7% |
| 2023 | $4,373 +6.3% | $324,670 +3% |
| 2022 | $4,114 +0.4% | $315,220 +3% |
| 2021 | $4,096 +1.1% | $306,045 +2% |
| 2020 | $4,051 -2.6% | $300,163 +2.3% |
| 2019 | $4,161 +4.2% | $293,415 +1.9% |
| 2018 | $3,993 | $287,945 +2.1% |
| 2017 | $3,993 +2.5% | $282,023 +13.8% |
| 2016 | $3,896 +12.1% | $247,850 +2% |
| 2015 | $3,474 -1.4% | $243,085 +0.8% |
| 2014 | $3,525 +20.2% | $241,156 +1.5% |
| 2013 | $2,931 +0.8% | $237,593 +1.7% |
| 2012 | $2,907 -1.6% | $233,622 -1.4% |
| 2011 | $2,955 -0.1% | $237,003 +1.5% |
| 2010 | $2,958 +3.3% | $233,501 +2.7% |
| 2009 | $2,862 +0.2% | $227,363 +0.1% |
| 2008 | $2,855 -3.3% | $227,136 +3% |
| 2007 | $2,952 -5% | $220,521 +3% |
| 2006 | $3,109 +2.4% | $214,119 +3% |
| 2005 | $3,037 +3% | $207,883 |
| 2004 | $2,950 -1.2% | -- |
| 2003 | $2,986 +19.1% | $202,819 +12.3% |
| 2002 | $2,508 | $180,663 |
| 2001 | $2,508 +280.7% | $180,663 +340.4% |
| 2000 | $659 | $41,022 |
Find assessor info on the county website
Neighborhood: 34756
Nearby homes
- $192,0001.134 AcresArabian Way, Montverde, FL 34756Off Market
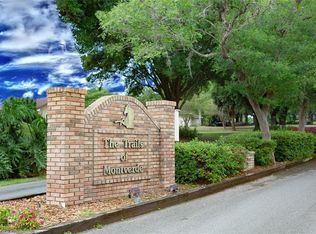
- $740,9004 bd2 ba2.6k sqft15130 Arabian Way, Montverde, FL 34756Off Market
- $1,002,1007 bd-- ba4.4k sqft15114 Arabian Way, Montverde, FL 34756Off Market
- $969,4005 bd4 ba4k sqft15138 Arabian Way, Montverde, FL 34756Off Market
- $1,129,9005 bd4 ba3.6k sqft15108 Arabian Way, Montverde, FL 34756Off Market
- $687,5004 bd2 ba2.6k sqft16501 Quaterhorse Ct, Montverde, FL 34756Off Market
- $192,000-- bd-- ba-- sqftArabian Way, Montverde, FL 34756Off Market
- $783,0004 bd3 ba2.4k sqft15131 Arabian Way, Montverde, FL 34756Off Market
Nearby schools
GreatSchools rating
- 6/10Grassy Lake Elementary SchoolGrades: PK-5Distance: 1.5 mi
- 8/10East Ridge Middle SchoolGrades: 6-8Distance: 3.6 mi
- 5/10Lake Minneola High SchoolGrades: 9-12Distance: 1.1 mi
Schools provided by the listing agent
- Elementary: Grassy Lake Elementary
- Middle: East Ridge Middle
- High: Lake Minneola High
Source: Stellar MLS. This data may not be complete. We recommend contacting the local school district to confirm school assignments for this home.
Get a cash offer in 3 minutes
Find out how much your home could sell for in as little as 3 minutes with a no-obligation cash offer.
Estimated market value
$869,200
Get a cash offer in 3 minutes
Find out how much your home could sell for in as little as 3 minutes with a no-obligation cash offer.
Estimated market value
$869,200
- Florida
- Lake County
- Montverde
- 34756
- 15120 Arabian Way
Nearby cities
Nearby zip codes
Other Montverde Topics
