Skip main navigation
Off market
  • $449,200

    15120 Heather Mill Ln Unit 404, Haymarket, VA 20169

    2beds
    1,499sqft
    Condo
    Built in 2016
    -- sqft lot
    $449,200 Zestimate®
    $300/sqft
    $2,833 Estimated rent

    Home value

    $449,200

    $427,000 - $472,000

    $2,833/mo

    Zestimate® history
    Loading
    Loading...

    Owner options

    List your home for rent

    $2,833/mo

    Rent Zestimate®

    Find your next renter with Zillow Rental Manager. Plus, with online applications, you can quickly screen prospective tenants – for free.

    Learn more

    $2,833/mo

    Rent Zestimate®

    Refinance and save

    $3,083/mo

    Est. payment

    Refinancing to a lower rate could help reduce your monthly payments and save thousands over the life of the loan.

    See today's rates

    $3,083/mo

    Est. payment

    Explore your selling options

    Work with a Zillow partner agent

    Leverage their expertise and Zillow's premium Showcase listings to get your home seen by more buyers.

    Get started

    List with your own agent

    Get your home in front of millions of buyers by listing it on Zillow.

    Learn how to do it

    Sell it yourself

    Take full control of how buyers see your home on Zillow by listing For Sale by Owner (FSBO).

    List your home

    What's special

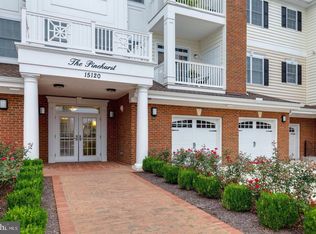
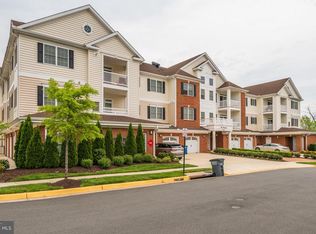
    Best price for an immaculate penthouse condo! Lightly lived-in top floor condo in Toll Brother's premier over-55 community, Regency at Dominion Valley. The "Pinehurst" building is one of the newest buildings, and it backs to the Regency Woods and is close to the extensive Dominion Valley recreational trail system. Well-designed "Foxfield" floor plan with approx. 1500 square feet, two bedrooms and two baths. Airy top floor penthouse condo has beautiful wood floors flowing throughout the main living spaces. Tray ceilings in foyer and primary bedroom, and vaulted ceiling in living room make it feel extra spacious. The open floor plan includes: *living room which steps out onto covered balcony with treetop views *generous dining room that can accommodate large scale furniture *kitchen with on-trend white cabinets with pullouts, pendant lighting, neutral granite counters, stainless steel appliances and breakfast bar *laundry closet with full size washer and dryer *primary bedroom with plenty of space for a king size bed, plus sitting or desk area and large walk-in closet *new neutral carpet in primary bedroom *second bedroom nicely distanced from the primary bedroom for maximum privacy, with access to the full second bathroom *balcony with views of the Regency Woods. This condo has everything you will need and if you have been thinking of downsizing to a condo - you will not feel squeezed in this condo! The garage is conveniently located on the side of the building, and is private, secure and heated! You can park a second car on the pad just outside the garage door, plus there is overflow and visitor parking close by. There is a shopping center with a Giant grocery, shopping and restaurants just minutes away. Regency at Dominion Valley has so much to offer including a clubhouse with indoor and outdoor pools/restaurant/clubs and activities, miles of walking trails, golf memberships available. There is a Choice Home Warranty, transferrable to the buyer, valid through Jan. 2028. Buyer to pay $1855 Capital Contribution Fee at closing. Don't wait -- this one won't last long!

    This property is not currently displayed as for sale or rent on Zillow. This may be different from what's on other websites or public sources.

    Facts & features

    Interior

    Bedrooms & bathrooms
    • Bedrooms: 2
    • Bathrooms: 2
    • Full bathrooms: 2
    Heating
    • Forced air, Heat pump
    Cooling
    • Central
    Appliances
    • Included: Dishwasher, Dryer, Microwave, Refrigerator, Washer
    Features
    • Flooring: Carpet, Hardwood
    • Basement: Partially finished
    • Has fireplace: No
    Interior area
    • Total interior livable area: 1,499 sqft

    Property

    Parking
    • Parking features: Garage - Attached
    Features
    • Exterior features: Vinyl, Brick
    Details
    • Parcel number: 729983131804

    Construction

    Type & style
    • Home type: Condo
    Condition
    • Year built: 2016

    Community & HOA

    HOA
    • Has HOA: Yes
    • HOA fee: $311 monthly
    Location
    • Region: Haymarket

    Financial & listing details

    • Price per square foot: $300/sqft
    • Tax assessed value: $421,700
    • Annual tax amount: $4,135

    Price history

    DateEventPrice
    8/26/2022Sold$420,000$280/sqft
    Source: Bright MLS #VAPW2033034 Report a problem
    8/13/2022Contingent$420,000$280/sqft
    Source: Bright MLS #VAPW2033034 Report a problem
    8/8/2022Price change$420,000-2.3%$280/sqft
    Source: Bright MLS #VAPW2033034 Report a problem
    7/22/2022Listed for sale$430,000+25.3%$287/sqft
    Source: Bright MLS #VAPW2033034 Report a problem
    8/28/2017Sold$343,280$229/sqft
    Source: Public Record Report a problem

    Public tax history

    YearProperty taxesTax assessment
    2025$4,135 +2.8%$421,700 +4.2%
    2024$4,024 -3%$404,600 +1.5%
    2023$4,147 -1.2%$398,600 +7.2%
    2022$4,199 -0.1%$371,900 +8%
    2021$4,202 +3.8%$344,500 +4.8%
    2020$4,047 +112.1%$328,800 +4.1%
    2019$1,908 -42.8%$316,000 +14.5%
    2018$3,333 $276,000 +7.5%
    2017-- $256,800
    Find assessor info on the county website

    Neighborhood: 20169

    Nearby schools

    GreatSchools rating
    Schools provided by the listing agent
    • District: PRINCE WILLIAM COUNTY PUBLIC SCHOOLS

    Source: The MLS. This data may not be complete. We recommend contacting the local school district to confirm school assignments for this home.

    Get a cash offer in 3 minutes
    Find out how much your home could sell for in as little as 3 minutes with a no-obligation cash offer.
    Estimated market value
    $449,200
    Get a cash offer in 3 minutes
    Find out how much your home could sell for in as little as 3 minutes with a no-obligation cash offer.
    Estimated market value
    $449,200