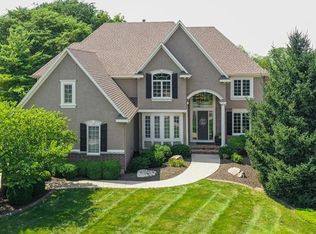
Well appointed home situated on a picturesque cul-de-sac in the prestigious Colton Lakes subdivision of Overland Park* Stunning 5,700+ square foot residence on a spacious .43-acre lot*Meticulously remodeled*boasts exquisite curb appeal coupled w traditional charm & the modern comforts for today’s family*As you approach the home, you'll be captivated by its stunning exterior and lush landscaping. Step inside, and you'll find a beautifully REMODELED interior with refinished hardwood floors & beautiful ALL NEW light fixtures throughout*Remodeled kitchen is a chef's dream, featuring a SUBZERO refrigerator, large island for gathering, DOUBLE OVEN w combination microwave, GAS Stove & a walk-in pantry w a convenient grocery pass-through from the garage*Kitchen opens to a soaring hearth room & a delightful lanai w beautiful wood shutters & one of 5 gas fireplaces*perfect for enjoying the outdoors in any season*Lanai opens to a deck that overlooks the expansive backyard lined w trees*natural light*vaulted ceilings*beamed accents*casement thermal windows*Additionally, main level features a double staircase, a spacious great room w a wall of windows, a formal dining room and an office with built-in shelving*Primary bedroom is a luxurious retreat w FP & features a beautifully remodeled bathroom w jetted tub*WALK-IN SHOWER w Bluetooth connectivity, DOUBLE SHOWER HEADS (one rain) & bench*spacious walk-in closet with built-ins and a 28'6x4 SHOE CLOSET! BEHOLD the lower level w huge open area for 3rd living space w FP*Plenty of room for your gaming tables & includes a newly remodeled WET BAR w dishwasher*MEDIA ROOM w tiered theater seating*mirrored exercise room*5th bedroom & walks out to a spacious backyard patio*Drop zone off garage & laundry*epoxied garage floors*generous-sized bdrms w ensuite bathrooms &walkin closets*NEW int & ext paint*Close to the neighborhood pool*award-winning Blue Valley schools*don't miss the walkthrough highlight video linked in virtual tour*
Sold
Zillow last checked:
Listing updated:
Bought with:
Safar Zinati, SP00235658
ReeceNichols - Leawood
Source: Heartland MLS as distributed by MLS GRID,MLS#: 2483614
Price history
| Date | Event | Price |
|---|---|---|
| 6/10/2024 | Sold | -- |
Source:  Heartland MLS as distributed by MLS GRID #2483614 Report a problem Heartland MLS as distributed by MLS GRID #2483614 Report a problem | ||
| 5/22/2024 | Pending sale | $899,000$155/sqft |
Source: Heartland MLS as distributed by MLS GRID #2483614 Report a problem | ||
| 5/14/2024 | Contingent | $899,000$155/sqft |
Source: Heartland MLS as distributed by MLS GRID #2483614 Report a problem | ||
| 5/13/2024 | Price change | $899,000-2.8%$155/sqft |
Source: Heartland MLS as distributed by MLS GRID #2483614 Report a problem | ||
| 5/8/2024 | Price change | $925,000-2.5%$160/sqft |
Source: Heartland MLS as distributed by MLS GRID #2483614 Report a problem | ||
| 4/23/2024 | Price change | $949,000-1.7%$164/sqft |
Source: Heartland MLS as distributed by MLS GRID #2483614 Report a problem | ||
| 4/17/2024 | Listed for sale | $965,000-1%$167/sqft |
Source: Heartland MLS as distributed by MLS GRID #2483614 Report a problem | ||
| 4/17/2024 | Listing removed | -- |
Source: Heartland MLS as distributed by MLS GRID #2478861 Report a problem | ||
| 4/4/2024 | Price change | $975,000-1.5%$169/sqft |
Source: Heartland MLS as distributed by MLS GRID #2478861 Report a problem | ||
| 3/22/2024 | Listed for sale | $990,000+27.7%$171/sqft |
Source: Heartland MLS as distributed by MLS GRID #2478861 Report a problem | ||
| 8/18/2022 | Sold | -- |
Source: Heartland MLS as distributed by MLS GRID #2390367 Report a problem | ||
| 7/15/2022 | Pending sale | $775,000$134/sqft |
Source: Heartland MLS as distributed by MLS GRID #2390367 Report a problem | ||
| 7/10/2022 | Price change | $775,000-3.1%$134/sqft |
Source: Heartland MLS as distributed by MLS GRID #2390367 Report a problem | ||
| 7/1/2022 | Listed for sale | $800,000$138/sqft |
Source: Heartland MLS as distributed by MLS GRID #2390367 Report a problem | ||
Nearby homes
Get a cash offer in 3 minutes
Find out how much your home could sell for in as little as 3 minutes with a no-obligation cash offer.
Estimated market value
$1,023,100
