Skip main navigation
Active
  • Price cut: $10K (8/22)
    $539,900

    15120 SE Franklin St, Portland, OR 97236

    4beds
    2,403sqft
    : 
    $4,011/mo
    Get pre-qualified
    Residential, Single Family Residence
    Built in 1970
    0.26 Acres Lot
    $-- Zestimate®
    $225/sqft
    $-- HOA

    What's special

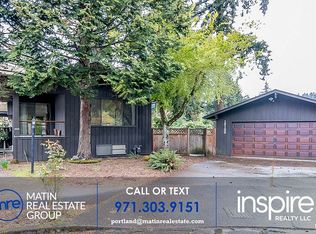
    Updated fixturesFresh exterior paintNewer guttersNew cabinetsOpen floorplanCovered back deckBeautifully updated home
    BACK ON MARKET! AT NO FAULT OF SELLER OR PROPERTY, buyers financing fell through. This is the home you have been waiting for! Welcome to this beautifully updated home close to Powell Butte Nature Park, stores and restraunts in a quiet SE Portland neighborhood. Enjoy some space from neighbors on this large fenced in lot backing up to a greenspace. Relax with a cup of wine on the covered back deck or coffee in the morning. Located in a partial cul-de-sac this 2400+ square foot home is tastefully decorated with modern finishes, open floorplan and custom touches throughout. Upstairs you can enjoy the large remodeled kitchen(done in 2021) with quartz counter tops, new cabinets, updated fixtures, stainless steel appliances and LVP flooring. The kitchen flows seamlessly in to the dining room, coffee nook and sitting area with access to the deck. There is plenty of room for entertaining with the large living room right off the kitchen which includes a beautiful hearth with gas fireplace, lots of windows for natural lighting and LVP flooring. Down the hall you will find 2 bedrooms, a full bathroom with bath tub and an office. Lots of storage closets throughout the home. The primary bedroom suite includes lots of closet space, a walk in tile shower and tile flooring. Downstairs you will find a laundry room with utility sink and quartz counter top, a full bathroom with walk in shower and two more bedrooms. The 4th bedroom(non-conforming without a closet) is very large and can be used for a family room/play room/bedroom/bonus room. Currently being used as a bedroom. Open beam ceilings downstairs give this home character and charm. Exterior access in lower level as well. Workbench in oversized two car garage. Some other updates include the water heater(5 years old), furnace/AC(9 years old), fresh exterior paint and newer gutters.
    33 days
    |
    1,297
    |
    129
    |

    Zillow last checked:

    Listing updated:

    Listed by:

    Katy Hallgren 503-348-9957,

    Turn Key Realty Group LLC

    Source: RMLS (OR),MLS#: 286065607MLS Logo

      Facts & features

      Interior

      Bedrooms & bathrooms
      • Bedrooms: 4
      • Bathrooms: 3
      • Full bathrooms: 3
      Rooms
      • Room types: Bedroom 4, Laundry, Office, Bedroom 2, Bedroom 3, Dining Room, Family Room, Kitchen, Living Room, Primary Bedroom
      Primary bedroom
      • Features: Bathroom, Walkin Shower
      • Level: Upper
      Bedroom 2
      • Level: Upper
      Bedroom 3
      • Level: Lower
      Bedroom 4
      • Features: Fireplace Insert
      • Level: Lower
      Dining room
      • Features: Exterior Entry, Garden Window
      • Level: Upper
      Kitchen
      • Features: Microwave, Builtin Oven, Quartz
      • Level: Upper
      Living room
      • Features: Fireplace
      • Level: Upper
      Office
      • Level: Upper
      Heating
      • Forced Air, Fireplace(s)
      Cooling
      • Central Air
      Appliances
      • Included: Built In Oven, Cooktop, Dishwasher, Disposal, Free-Standing Refrigerator, Microwave, Stainless Steel Appliance(s), Washer/Dryer, Electric Water Heater
      • Laundry: Laundry Room
      Features
      • Quartz, Bathroom, Walkin Shower, Pantry
      • Flooring: Luxury Vinyl Plank, Tile
      • Windows: Aluminum Frames, Storm Window(s), Garden Window(s)
      • Basement: Daylight,Exterior Entry,Finished
      • Number of fireplaces: 2
      • Fireplace features: Gas, Insert
      Interior area
      • Total structure area: 2,403
      • Total interior livable area: 2,403 sqft

      Property

      Parking
      • Total spaces: 2
      • Parking features: Driveway, Attached
      • Attached garage spaces: 2
      • Has uncovered spaces: Yes
      Features
      • Levels: Multi/Split
      • Stories: 2
      • Patio & porch: Covered Deck
      • Exterior features: Yard, Exterior Entry
      • Fencing: Fenced
      Lot
      • Size: 0.26 Acres
      • Features: Level, Trees, SqFt 10000 to 14999
      Details
      • Additional structures: Outbuilding
      • Parcel number: R129346
      • Zoning: R7

      Construction

      Type & style
      • Home type: SingleFamily
      • Property subtype: Residential, Single Family Residence
      Materials
      • Lap Siding
      • Foundation: Concrete Perimeter
      • Roof: Composition
      Condition
      • Updated/Remodeled
      • New construction: No
      • Year built: 1970

      Utilities & green energy

      • Gas: Gas
      • Sewer: Public Sewer
      • Water: Public
      • Utilities for property: Cable Connected

      Community & HOA

      HOA
      • Has HOA: No
      Location
      • Region: Portland

      Financial & listing details

      • Price per square foot: $225/sqft
      • Tax assessed value: $555,590
      • Annual tax amount: $6,453
      • Date on market: 7/22/2026
      • Listing terms: Cash,Conventional,FHA,VA Loan
      • Road surface type: Concrete, Paved

        Estimated market value

        Not available

        Estimated sales range

        Not available

        Not available

        Price history

        DateEventPrice
        8/22/2026Price change$539,900-1.8%$225/sqft
        Source: RMLS (OR) #286065607 Report a problem
        7/22/2026Listed for sale$549,9000%$229/sqft
        Source: RMLS (OR) #286065607 Report a problem
        7/6/2026Listing removed$549,999$229/sqft
        Source: eXp Realty #638412664 Report a problem
        5/31/2026Price change$549,999-2.7%$229/sqft
        Source: eXp Realty #638412664 Report a problem
        4/30/2026Price change$565,000-1.7%$235/sqft
        Source: eXp Realty #638412664 Report a problem
        4/3/2026Price change$575,000-4.2%$239/sqft
        Source: eXp Realty #638412664 Report a problem
        3/5/2026Listed for sale$599,900-4%$250/sqft
        Source: eXp Realty #638412664 Report a problem
        1/18/2026Listing removed$625,000$260/sqft
        Source: eXp Realty #638412664 Report a problem
        12/22/2025Listed for sale$625,000+171.9%$260/sqft
        Source: eXp Realty #638412664 Report a problem
        5/6/2012Listing removed$229,899$96/sqft
        Source: RE/MAX EQUITY GROUP SUNNYSIDE OFFICE #12007694 Report a problem
        4/12/2012Price change$229,8990%$96/sqft
        Source: RE/MAX EQUITY GROUP SUNNYSIDE OFFICE #12007694 Report a problem
        2/5/2012Listed for sale$229,900-2.2%$96/sqft
        Source: RE/MAX EQUITY GROUP SUNNYSIDE OFFICE #12007694 Report a problem
        12/6/2011Listing removed$235,000$98/sqft
        Source: Iron Gate Realty Group #11539025 Report a problem
        6/5/2011Price change$235,000-2%$98/sqft
        Source: Iron Gate Realty Group #11539025 Report a problem
        2/6/2011Price change$239,900-6.1%$100/sqft
        Source: Iron Gate Realty Group #11399354 Report a problem
        1/3/2010Listed for sale$255,500+62.7%$106/sqft
        Source: Owner Report a problem
        9/23/1997Sold$157,000$65/sqft
        Source: Public Record Report a problem

        Public tax history

        YearProperty taxesTax assessment
        2025$6,453 +4.3%$278,920 +3%
        2024$6,187 +4.5%$270,800 +3%
        2023$5,923 +2.5%$262,920 +3%
        2022$5,779 -0.9%$255,270 +3%
        2021$5,829 +12.1%$247,840 +3%
        2020$5,198 +3.9%$240,630 +3%
        2019$5,002 $233,630 +3%
        2018$5,002 +3.5%$226,830 +3%
        2017$4,834 +11.3%$220,230 +3%
        2016$4,344 $213,820 +3%
        2015$4,344 +5%$207,600 +3%
        2014$4,138 +26.3%$201,560 +3%
        2013$3,275 +7.1%$195,690 +7.6%
        2012$3,059 -10%$181,930 -6%
        2011$3,398 -13.8%$193,630 +1.4%
        2010$3,940 +0.7%$190,910 +3%
        2009$3,913 +2.1%$185,350 +3%
        2008$3,833 +0.1%$179,960 +3%
        2007$3,828 +3.2%$174,720 +3%
        2006$3,708 +4.3%$169,640 +3%
        2005$3,556 +5%$164,700 +3%
        2004$3,385 +3.9%$159,910 +3%
        2003$3,258 +2.7%$155,260 +3%
        2002$3,171 +13%$150,740 +6.1%
        2000$2,807 $142,090
        Find assessor info on the county website

        Monthly payment

        Est. payment

        Payment breakdown

        Explore the cost of this home by adjusting the details. Changes won't be saved.
        All calculations are estimates and provided by Zillow, Inc. for informational purposes only. Actual amounts may vary.
        HOA fees may include property taxes on listings classified as Co-Ops. Contact the listing agent and/or owner for fee details.
        See how much you could borrow to make a competitive offer.

        Climate risks

        Neighborhood: Centennial

        Getting around

        46 / 100
        Car-Dependent
        45 / 100
        Some Transit
        74 / 100
        Very Bikeable

        Nearby schools

        GreatSchools rating
        Schools provided by the listing agent
        • Elementary: Powell Butte
        • Middle: Centennial
        • High: Centennial

        Source: RMLS (OR). This data may not be complete. We recommend contacting the local school district to confirm school assignments for this home.

        A local agent can set up tours, give advice and negotiate with sellers.

        Browse local experts

        Similar homes