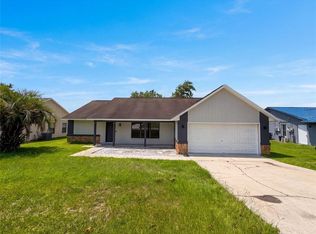
PRICE IMPROVEMENT! Now $214,900, reduced from $230,000. Motivated seller and updates are complete. Updated photos are now available and showcase the home in its current finished condition. Welcome to 15120 SW 35th Circle, Ocala, FL 34473. This well-maintained home offers a spacious layout, numerous recent updates, and versatile living space. The home features a large primary suite with three built-in closets, a two-car garage, and an enclosed flex room/sunroom with its own window A/C unit, providing additional space for an office, hobby room, playroom, or entertaining. Additional features include a shed with electricity, newer appliances replaced in 2025, a 2025 water heater, water filtration system, and a 2022 roof. The home has no carpet throughout the heated living areas; carpet is limited to the enclosed sunroom and balcony. The updates are finished, giving the next owner an opportunity to move in without taking on a major renovation project. The combination of the spacious primary suite, additional flex space, storage options, recent improvements, and two-car garage provides plenty of functionality. With a substantial price improvement from $230,000 to $214,900, this property is ready for its next owner. Schedule your private showing today and come see the completed updates and additional features in person. Don't miss the opportunity to see this home. All information contained herein is believed to be accurate and is based on public records and/or information provided by the owner. Buyer and Buyer's Agent are responsible for independently verifying all information, including but not limited to room dimensions, square footage, features, measurements, and any other information deemed material to the buyer.
For sale
Price cut: $15.1K (9/29)
$214,900
15120 SW 35TH CIRCLE, OCALA, FL 34473
2beds
1,126sqft
Single Family Residence
Built in 1984
7,841 Square Feet Lot
$-- Zestimate®
$191/sqft
$-- HOA
What's special
Two-car garageSpacious layoutShed with electricity
- 77 days
- 102
- 11
Zillow last checked:
Listing updated:
Listed by:
Viarelys Soto 407-219-7979,
GLOBALWIDE REALTY LLC 352-456-9788
Source: Stellar MLS,MLS#: OM728799 Originating MLS: Ocala - Marion
Originating MLS: Ocala - Marion
Facts & features
Interior
Bedrooms & bathrooms
- Bedrooms: 2
- Bathrooms: 2
- Full bathrooms: 2
Primary bedroom
- Features: Built-in Closet
- Level: First
Bedroom 2
- Features: Built-in Closet
- Level: First
Primary bathroom
- Level: First
Bathroom 2
- Level: First
Balcony porch lanai
- Level: First
Bonus room
- Features: No Closet
- Level: First
Dining room
- Level: First
Kitchen
- Level: First
Living room
- Level: First
Heating
- Central
Cooling
- Central Air
Appliances
- Included: Dishwasher, Disposal, Dryer, Electric Water Heater, Exhaust Fan, Microwave
- Laundry: In Garage
Features
- Ceiling Fan(s), Thermostat
- Flooring: Laminate, Tile
- Doors: Sliding Doors
- Has fireplace: No
Interior area
- Total structure area: 1,876
- Total interior livable area: 1,126 sqft
Video & virtual tour
Property
Parking
- Total spaces: 2
- Parking features: Garage - Attached
- Attached garage spaces: 2
Features
- Levels: One
- Stories: 1
- Exterior features: Balcony, Private Entrance, Private Mailbox, Private Yard, Rain Gutters, Sidewalk, Storage
Lot
- Size: 7,841 Square Feet
- Dimensions: 80 x 100
Details
- Parcel number: 8002006118
- Zoning: R1
- Special conditions: None
Construction
Type & style
- Home type: SingleFamily
- Property subtype: Single Family Residence
Materials
- Stucco, Wood Frame
- Foundation: Slab
- Roof: Shingle
Condition
- New construction: No
- Year built: 1984
Utilities & green energy
- Sewer: Public Sewer
- Water: Well
- Utilities for property: BB/HS Internet Available, Cable Available, Electricity Connected, Phone Available, Sewer Connected
Community & HOA
Community
- Pet fee: $0 monthly
- Subdivision: MARION OAKS UN TWO
HOA
- Has HOA: No
Location
- Region: Ocala
Financial & listing details
- Price per square foot: $191/sqft
- Tax assessed value: $168,146
- Annual tax amount: $2,704
- Date on market: 7/20/2026
- Cumulative days on market: 78 days
- Ownership: Fee Simple
- Total actual rent: 0
- Electric utility on property: Yes
- Road surface type: Asphalt
Estimated market value
Not available
Estimated sales range
Not available
Not available
Price history
| Date | Event | Price |
|---|---|---|
| 9/29/2026 | Price change | $214,900-6.6%$191/sqft |
Source:  Stellar MLS #OM728799 Report a problem Stellar MLS #OM728799 Report a problem | ||
| 7/20/2026 | Listed for sale | $230,000+15%$204/sqft |
Source: Stellar MLS #OM728799 Report a problem | ||
| 11/21/2023 | Sold | $200,000+0.5%$178/sqft |
Source: Stellar MLS #T3463624 Report a problem | ||
| 10/23/2023 | Pending sale | $199,000$177/sqft |
Source: Stellar MLS #T3463624 Report a problem | ||
| 10/19/2023 | Price change | $199,000-9.1%$177/sqft |
Source: Stellar MLS #T3463624 Report a problem | ||
| 8/14/2023 | Price change | $219,000-4.4%$194/sqft |
Source: Stellar MLS #T3463624 Report a problem | ||
| 8/4/2023 | Listed for sale | $229,000$203/sqft |
Source: Stellar MLS #T3463624 Report a problem | ||
Public tax history
| Year | Property taxes | Tax assessment |
|---|---|---|
| 2025 | $2,704 -16% | $168,146 -0.4% |
| 2024 | $3,219 +305% | $168,862 +250.9% |
| 2023 | $795 +6.2% | $48,117 +3% |
| 2022 | $748 +1.6% | $46,716 +3% |
| 2021 | $737 +1.1% | $45,355 +1.4% |
| 2020 | $728 +2% | $44,729 +2.3% |
| 2019 | $714 | $43,723 +1.9% |
| 2018 | $714 +6.8% | $42,908 +2.1% |
| 2017 | $668 +6.3% | $42,025 +2.1% |
| 2016 | $629 | $41,161 +0.7% |
| 2015 | $629 +2.3% | $40,875 +0.8% |
| 2014 | $615 +2.2% | $40,551 +1.5% |
| 2013 | $602 -1.7% | $39,952 -1.7% |
| 2012 | $612 -3.5% | $40,659 -3.8% |
| 2011 | $634 -19.1% | $42,263 -19.8% |
| 2010 | $784 +2.9% | $52,682 +2.7% |
| 2009 | $762 +1% | $51,297 +0.1% |
| 2008 | $754 +2.9% | $51,246 +3% |
| 2007 | $733 -3.7% | $49,754 +2.5% |
| 2006 | $761 +15.9% | $48,541 +3% |
| 2005 | $657 | $47,128 +3% |
| 2004 | $657 +14.6% | $45,756 +4.3% |
| 2002 | $573 +14.5% | $43,851 +4.6% |
| 2001 | $501 | $41,904 |
| 2000 | $501 | $41,904 |
Find assessor info on the county website
Monthly payment
Est. payment
Payment breakdown
Explore the cost of this home by adjusting the details. Changes won't be saved.Climate risks
Neighborhood: 34473

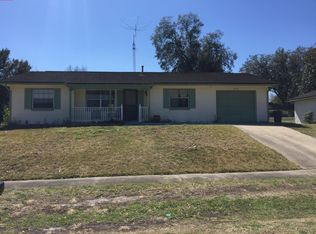
Similar homes
- $194,9902 bd2 ba1k sqft3781 SW 150TH LOOP, OCALA, FL 34473For Sale
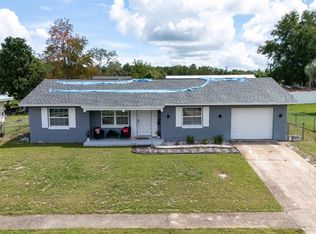
 MLS ID #TB8547585, Nina Roman, HOMETRUST REALTY GROUP. Stellar MLS
 - $215,9003 bd2 ba1.1k sqft3817 SW 147TH STREET, OCALA, FL 34473For Sale
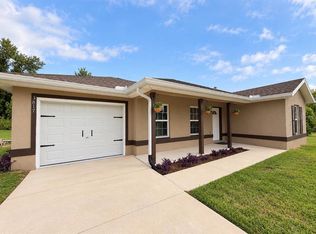 MLS ID #R4912061, Isabella Uran, OLLEB PROPERTIES, LLC. Stellar MLS
 - $189,0003 bd2 ba924 sqft3755 SW 147TH LANE ROAD, OCALA, FL 34473For Sale
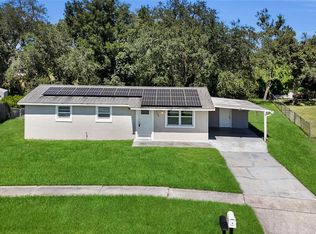 MLS ID #OM733068, Elady Fonseca, GREAT EXPECTATIONS REALTY, LLC. Stellar MLS
 - $216,0003 bd2 ba1.5k sqft15226 SW 39TH CIRCLE, OCALA, FL 34473For Sale
 MLS ID #O6423653, Karen Albright, OPENDOOR BROKERAGE LLC. Stellar MLS
 - $219,9002 bd2 ba1k sqft3841 SW 143RD LANE ROAD, OCALA, FL 34473For SaleMLS ID #OM731094, Donna Knox, RE/MAX FOXFIRE - HWY 40. Stellar MLS
- $210,9002 bd2 ba1.1k sqft4211 SW 145TH PLACE ROAD, OCALA, FL 34473For SaleMLS ID #OM731678, Ivette Garcia, MARION OAKS REALTY & PROPERTY. Stellar MLS
- $235,0003 bd2 ba1.6k sqft14993 SW 38TH CIRCLE, OCALA, FL 34473For SaleMLS ID #G5116302, Joanie Snaith, REALTY EXECUTIVES IN THE VILLAGES. Stellar MLS
- $234,9003 bd2 ba1.4k sqft15090 SW 38TH CIRCLE, OCALA, FL 34473For SaleMLS ID #OM732283, Cory Freilich, RE/MAX PREMIER REALTY. Stellar MLS
- $209,0003 bd2 ba1.2k sqft14420 SW 43RD COURT ROAD, OCALA, FL 34473For SaleMLS ID #R4912052, Isabella Uran, OLLEB PROPERTIES, LLC. Stellar MLS
- $189,9852 bd2 ba1.1k sqft3523 SW 147TH LANE ROAD, OCALA, FL 34473For SaleMLS ID #R4912035, Cameron Corbett, HONORABLE REALTY. Stellar MLS
- $208,0003 bd2 ba1.1k sqft14571 SW 41ST TERRACE, OCALA, FL 34473For SaleMLS ID #O6440286, Christopher Surujlall, I HONORE REALTY. Stellar MLS
- $200,0003 bd2 ba1.2k sqft14611 SW 37TH COURT, OCALA, FL 34473For SaleMLS ID #OM730713, Kelvin Carrasquillo, GLOBALWIDE REALTY LLC. Stellar MLS
- $193,0002 bd2 ba982 sqft15083 SW 43RD TERRACE ROAD, OCALA, FL 34473For SaleMLS ID #OM726903, Anthony Alfarone, REAL BROKER LLC - OCALA. Stellar MLS
- $224,9003 bd2 ba1.4k sqft4440 SW 158TH ST RD, OCALA, FL 34473For SaleMLS ID #TB8551235, Lindsey Miller, PLANTATION REALTY, INC.. Stellar MLS
- $229,0003 bd2 ba1.3k sqft4505 SW 156TH PLACE, OCALA, FL 34473For SaleMLS ID #OM730086, Kim Hagan, RE/MAX FOXFIRE - HWY 40. Stellar MLS
- $225,0002 bd2 ba1k sqft14314 SW 43RD COURT ROAD, OCALA, FL 34473For SaleMLS ID #GC543009, Kimberley Brown, FLORIDA'S CHOICE REALTY. Stellar MLS
- $214,9003 bd2 ba1.4k sqft14536 SW 34TH TERRACE ROAD, OCALA, FL 34473For SaleMLS ID #OM722124, Romel Camacho, TCT REALTY GROUP LLC. Stellar MLS
- $230,0002 bd2 ba1.2k sqft14486 SW 43RD COURT ROAD, OCALA, FL 34473For SaleMLS ID #OM730277, Karen Clark, CHARLES RUTENBERG REALTY ORLANDO. Stellar MLS
